


Property Search
5 Crowson Bay, Winnipeg, R3T 0J7
MLS® Number 202618511
- $449,900
- 4
- 2
- Virtual Tour
- Additional Information
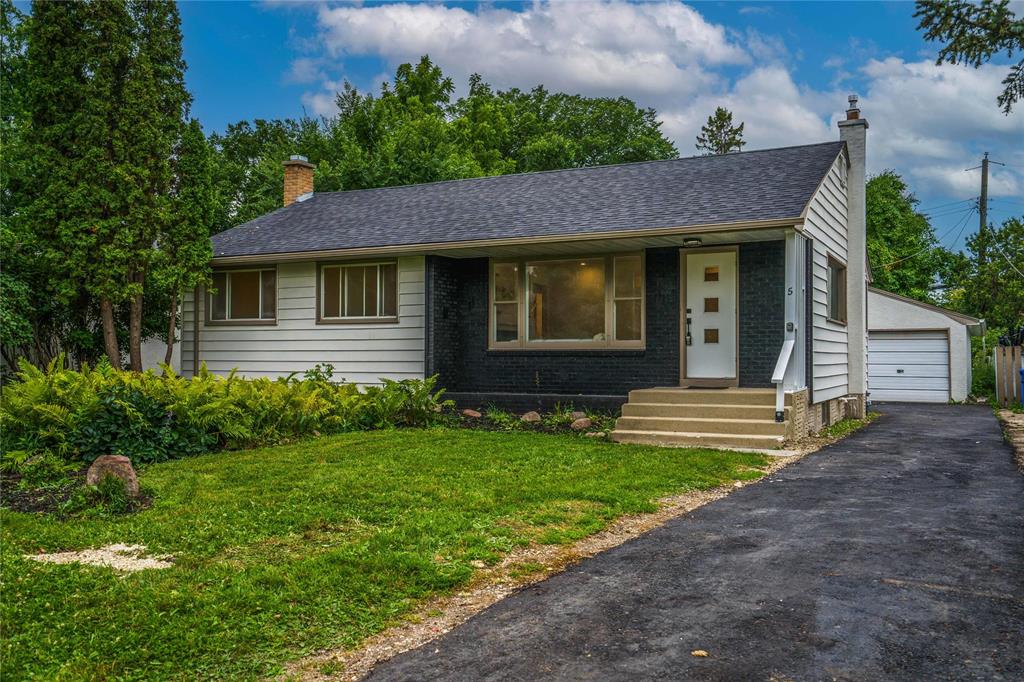
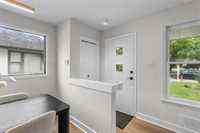
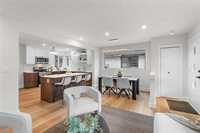
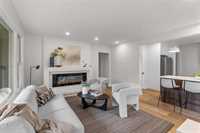
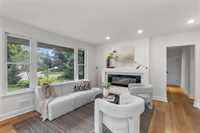
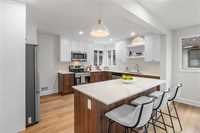
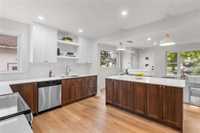
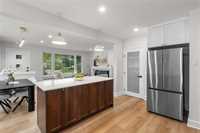
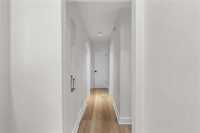
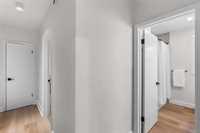
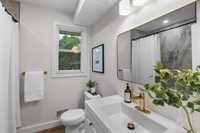
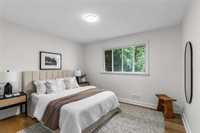
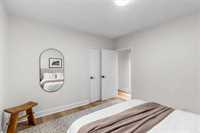
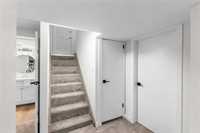

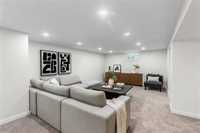
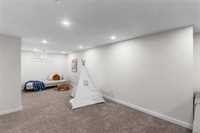
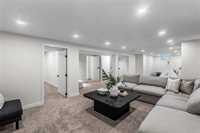
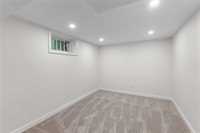
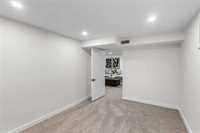
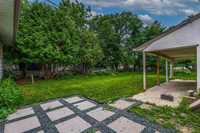
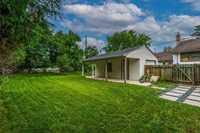
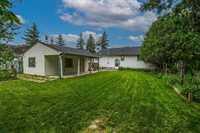
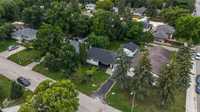

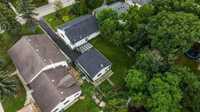
*Showings Start Now, Offers to be Reviewed Aug 17* Welcome to this extensively renovated 1,100 sq. ft. bungalow, ideally situated on a quiet bay in the highly desirable community of East Fort Garry. Thoughtfully remodelled from top to bottom, this move-in ready home offers the perfect blend of modern style and everyday functionality. The bright, open-concept main floor features a stunning kitchen with timeless two-tone cabinetry, quartz countertops, stainless steel appliances, and a convenient pantry for additional storage. Luxury vinyl plank flooring flows throughout the main level, which also offers three generously sized bedrooms and a beautifully updated full bathroom with a tiled tub surround. The fully finished basement significantly expands the living space with a spacious recreation room large enough for multiple seating areas, a games room or home office, a fourth bedroom, a second full bathroom, and abundant storage and utility space. Outside, enjoy the privacy of a fully fenced, park-like backyard with mature landscaping, perfect for relaxing or entertaining, along with the convenience of a single detached garage. This turnkey home is ready for you to simply move in and enjoy.
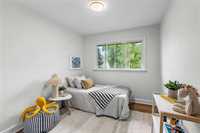
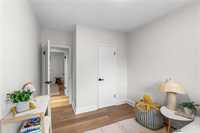
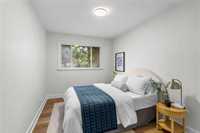
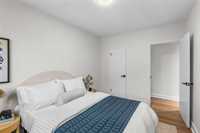
- Basement Development Fully Finished
- Bathrooms 2
- Bathrooms (Full) 2
- Bedrooms 4
- Building Type Bungalow
- Built In 1954
- Depth 119.00 ft
- Exterior Stucco, Vinyl
- Fireplace Insert
- Fireplace Fuel Electric
- Floor Space 1100 sqft
- Frontage 55.00 ft
- Gross Taxes $4,686.05
- Neighbourhood East Fort Garry
- Property Type Residential, Single Family Detached
- Remodelled Basement, Bathroom, Flooring, Kitchen, Roof Coverings
- Rental Equipment None
- Tax Year 2025
- Features
- High-Efficiency Furnace
- Main floor full bathroom
- No Pet Home
- No Smoking Home
- Goods Included
- Dryer
- Dishwasher
- Refrigerator
- Stove
- Washer
- Parking Type
- Single Detached
- Site Influences
- Fenced
- No Back Lane
- Playground Nearby
- Shopping Nearby
- Public Transportation
Rooms
| Level | Type | Dimensions |
|---|---|---|
| Main | Dining Room | 9 ft x 6 ft |
| Living Room | 14 ft x 10.5 ft | |
| Kitchen | 11.25 ft x 15.5 ft | |
| Primary Bedroom | 11 ft x 10.75 ft | |
| Bedroom | 12.75 ft x 9 ft | |
| Bedroom | 11.75 ft x 8.75 ft | |
| Four Piece Bath | - | |
| Basement | Laundry Room | 11.5 ft x 14 ft |
| Recreation Room | 37.5 ft x 12.7 ft | |
| Bedroom | 12.5 ft x 9.1 ft | |
| Four Piece Bath | - |