


Property Search
103 Poplynn Dr, Winnipeg, R2R 2J9
MLS® Number 202618505
- $459,900
- 3
- 3
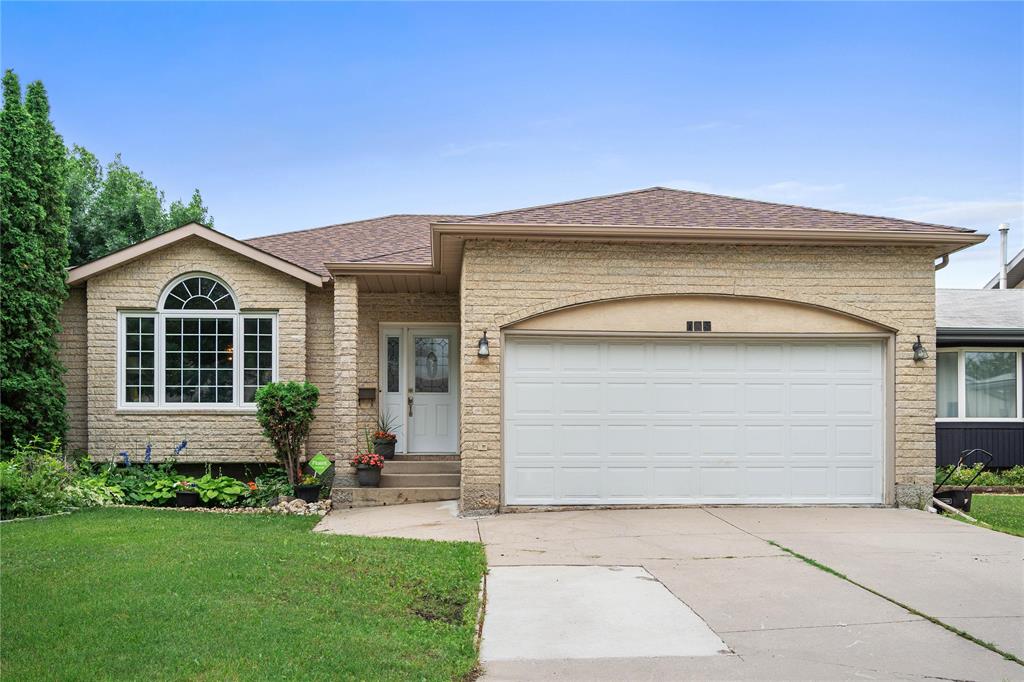
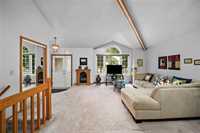
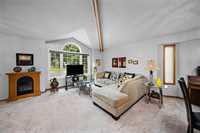
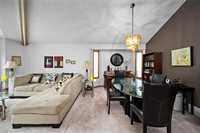
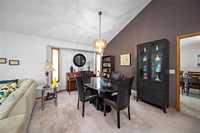
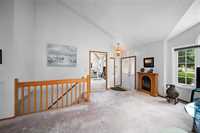
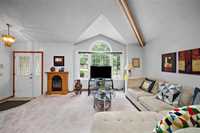
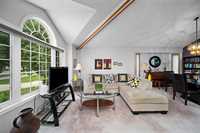
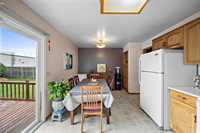
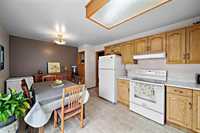
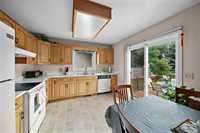
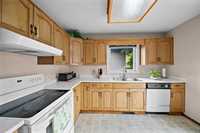
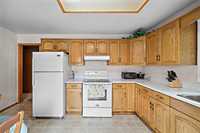
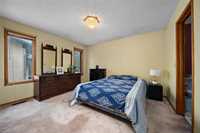
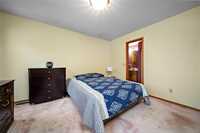
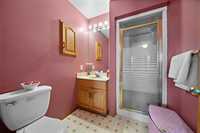
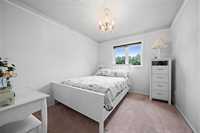
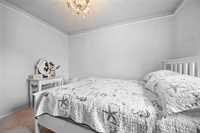
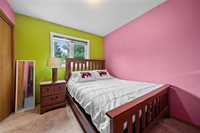
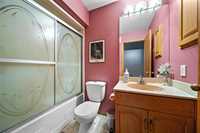
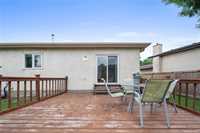
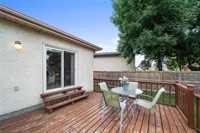
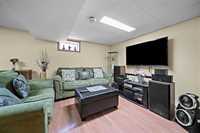
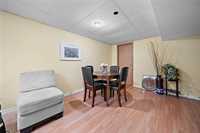
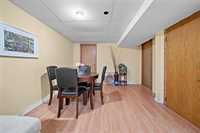
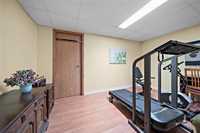
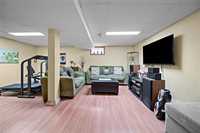
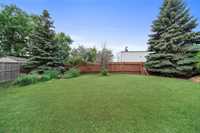
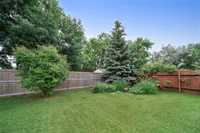
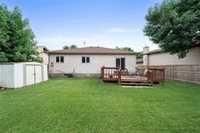
Offers July 30 @ 6pm | Open House July 25/26 12-2pm | For over 3 decades this home has been loved and cared for by it's original owners! Located on one of Garden Grove's quietest streets, this spacious bungalow offers over 1200 sq ft of living space with 3 bedrooms + 3 full bathrooms and a den in the basement. As you enter, you'll be greeted with 13 ft vaulted ceilings, very uncommon for a home this age. This home offers a seamless layout connecting the living room + dining room perfect for family gatherings. The kitchen is spacious and offers tons of cabinetry and space. As you look into the backyard from the kitchen you'll notice it's beautifully landscaped with a deck, backing onto no neighbours for privacy. The bedrooms are spacious in size, and the primary offers a en-suite with a walk-in closet. The basement has a ton of space offering a full 3 pce bathroom & a den. There's ample storage in the basement and it could potentially be re developed! Upgrades include: partial windows & patio door (2023), new roof (2025), high efficiency furnace & AC (2020), HWT (2018). Close to all levels of schools K-12, grocery stores, route 90, parks, and much more!
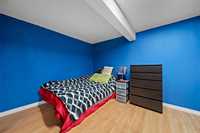
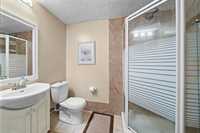
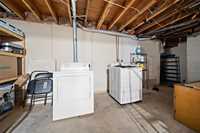
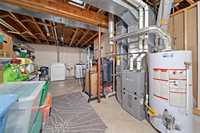
- Basement Development Fully Finished
- Bathrooms 3
- Bathrooms (Full) 3
- Bedrooms 3
- Building Type Bungalow
- Built In 1990
- Depth 146.00 ft
- Exterior Brick, Stucco
- Floor Space 1226 sqft
- Frontage 49.00 ft
- Gross Taxes $5,322.46
- Neighbourhood Garden Grove
- Property Type Residential, Single Family Detached
- Remodelled Roof Coverings, Windows
- Rental Equipment None
- School Division Winnipeg (WPG 1)
- Tax Year 2025
- Features
- Air Conditioning-Central
- Deck
- High-Efficiency Furnace
- Main floor full bathroom
- No Smoking Home
- Goods Included
- Blinds
- Dishwasher
- Refrigerator
- Garage door opener
- Garage door opener remote(s)
- Microwave
- Stove
- Washer
- Parking Type
- Double Attached
- Site Influences
- Landscape
- No Back Lane
- Park/reserve
- Playground Nearby
- Private Yard
- Shopping Nearby
- Public Transportation
Rooms
| Level | Type | Dimensions |
|---|---|---|
| Main | Bedroom | 10.95 ft x 9.27 ft |
| Primary Bedroom | 12.7 ft x 11.35 ft | |
| Bedroom | 9.95 ft x 9.14 ft | |
| Four Piece Bath | - | |
| Living/Dining room | 21.28 ft x 15.36 ft | |
| Kitchen | 17.52 ft x 10.95 ft | |
| Three Piece Ensuite Bath | - | |
| Basement | Recreation Room | 22.8 ft x 19.84 ft |
| Storage Room | 24.63 ft x 14.37 ft | |
| Den | 13.32 ft x 11.36 ft | |
| Three Piece Bath | - |