


Property Search
12 Blossom Bay, Blumenort, R0A 0C0
MLS® Number 202618494
- $349,900
- 3
- 1
- Virtual Tour
- Additional Information
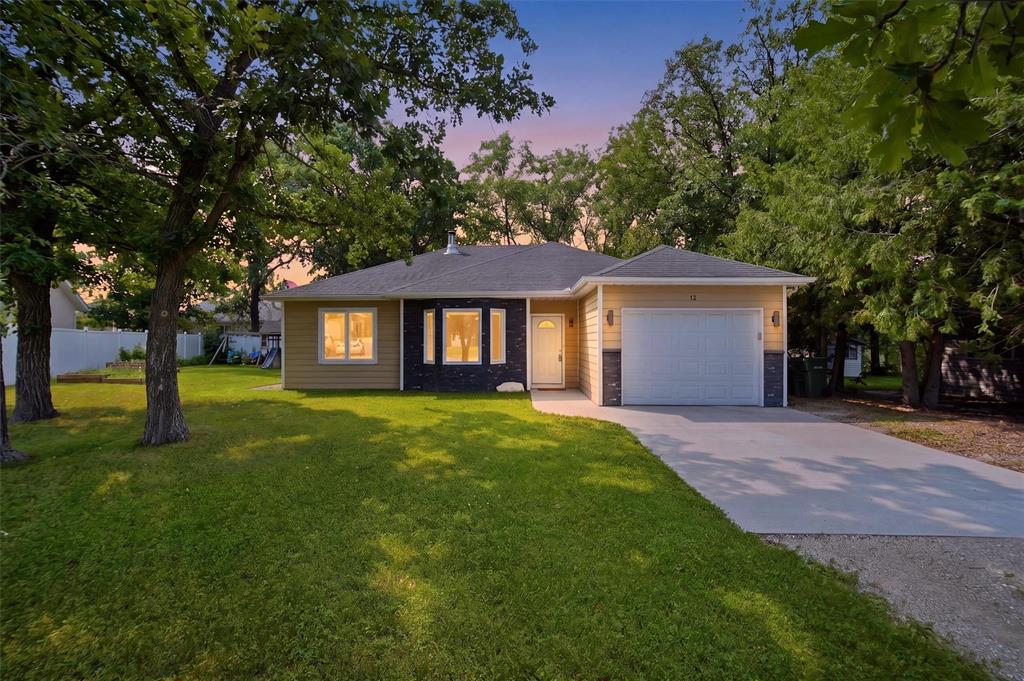
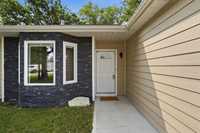
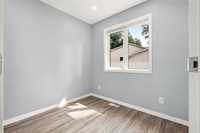
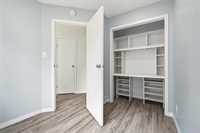
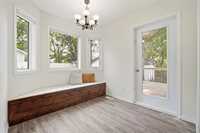
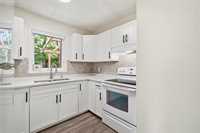
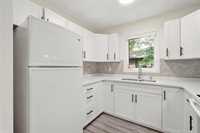
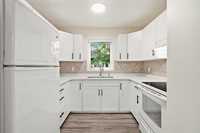
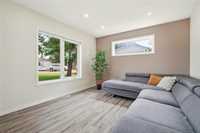
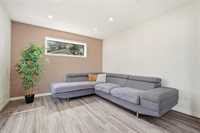
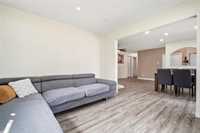
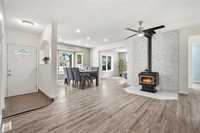
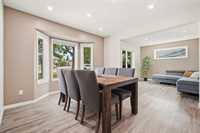
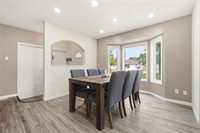
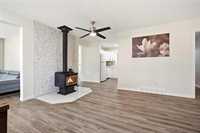
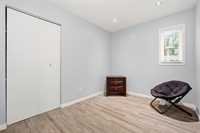
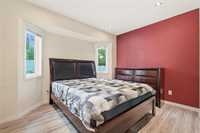
Showings begin Now//Welcome home to 12 Blossom Bay! This beautiful 1,150 sq. ft. single-level home underwent a full top-to-bottom renovation in 2016, including a spacious addition. Step inside to discover stylish vinyl plank flooring, modern recessed pot lights, and an updated kitchen featuring sleek quartz countertops. The bright, open layout flows seamlessly into a cozy living area anchored by a free-standing woodstove—perfect for chilly Manitoba evenings!
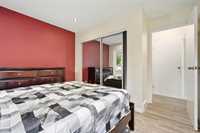
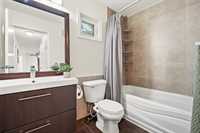
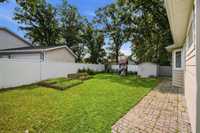
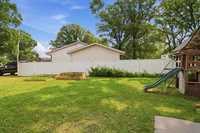
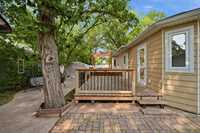
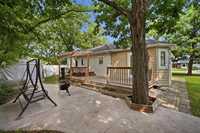
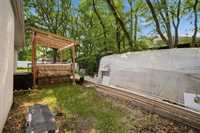
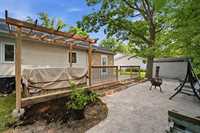
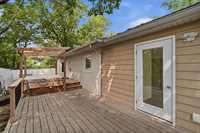
Featuring 3 bedrooms and a updated 4-piece bath, this home offers accessible, zero-stair living suited for any stage of life. Step outside into your private backyard retreat: unwind on the secluded deck, soak in the included hot tub, or tend to the raised garden beds and mature raspberry bushes in the partially fenced yard.
Practical perks include central heat, an insulated deep single-car garage with extra storage/workshop space, low property taxes (Net- $957.08 in 2025), and flexible possession. Don't miss out on this move-in-ready property just minutes from Steinbach!
- Bathrooms 1
- Bathrooms (Full) 1
- Bedrooms 3
- Building Type Bungalow
- Exterior Composite, Stone
- Fireplace Free-standing
- Fireplace Fuel Wood
- Floor Space 1151 sqft
- Frontage 70.00 ft
- Gross Taxes $2,300.26
- Neighbourhood R16
- Property Type Residential, Single Family Detached
- Remodelled Addition, Bathroom, Kitchen, Partly
- Rental Equipment None
- School Division Hanover
- Tax Year 2025
- Features
- Deck
- Ceiling Fan
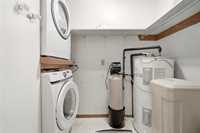
- Laundry - Main Floor
- Main floor full bathroom
- Sump Pump
- Goods Included
- Dryer
- Refrigerator
- Garage door opener
- Storage Shed
- Stove
- Washer
- Parking Type
- Single Attached
- Workshop
- Site Influences
- Cul-De-Sac
- Flat Site
- Fruit Trees/Shrubs
- Landscape
- Landscaped deck
- No Back Lane
- No Through Road
- Private Setting
Rooms
| Level | Type | Dimensions |
|---|---|---|
| Main | Primary Bedroom | 11.9 ft x 11.1 ft |
| Bedroom | 10.3 ft x 7.9 ft | |
| Bedroom | 8.9 ft x 8.3 ft | |
| Four Piece Bath | - | |
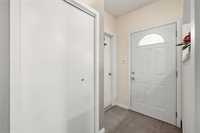
| Foyer | 5.8 ft x 4.9 ft | |
| Family Room | 24 ft x 13.4 ft | |
| Kitchen | 9.2 ft x 7.9 ft | |
| Living Room | 11.8 ft x 11.7 ft | |
| Dining Room | 11.1 ft x 9.2 ft | |
| Other | 10 ft x 10 ft |