


Property Search
102 - 1450 Ravelston St, Winnipeg, R3W 1P9
MLS® Number 202618489
- $429,900
- 4
- 4
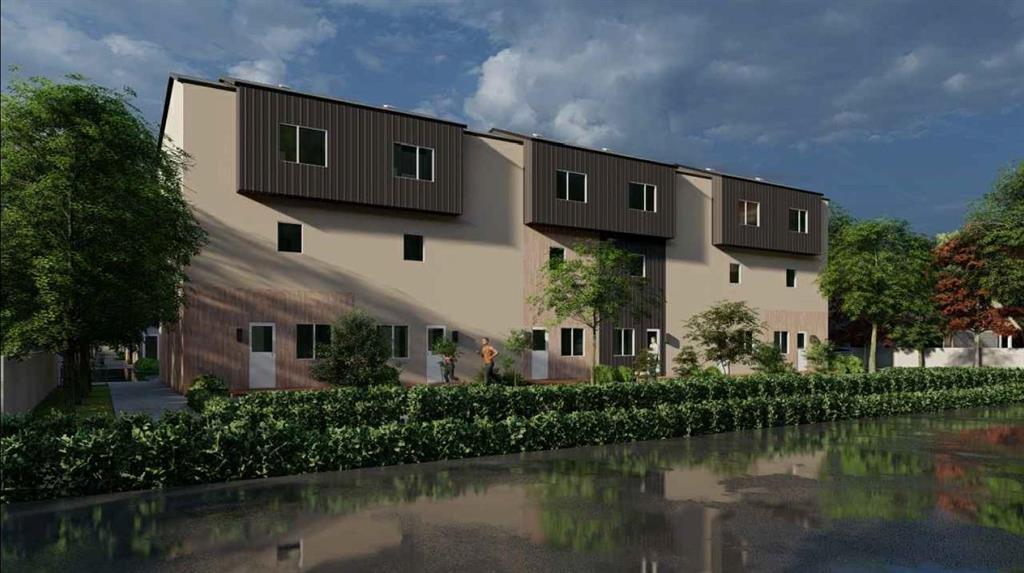
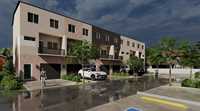
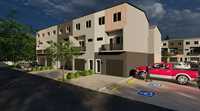
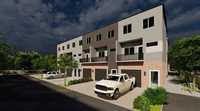
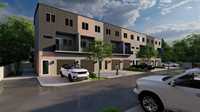
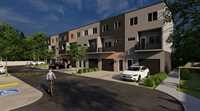
1428 Sq. Ft.3 3 Story townhouse in Crocus Meadows with 3 beds on upper, including master bedroom with walk-in closet and 4-piece en-suite, 3.5 baths with a 4th bedroom on the main floor. Large balcony, open concept Dining room/kitchen. Still time to pick your colors - possession around June 2027. 5 year home warranty included. Call for your appointment today!
- Bathrooms 4
- Bathrooms (Full) 3
- Bathrooms (Partial) 1
- Bedrooms 4
- Building Type Multi-level
- Built In 2026
- Condo Fee $150.00 Monthly
- Exterior Stucco
- Floor Space 1428 sqft
- Neighbourhood Crocus Meadows
- Property Type Condominium, Townhouse
- Rental Equipment None
- School Division River East Transcona (WPG 72)
- Tax Year 2026
- Condo Fee Includes
- Contribution to Reserve Fund
- Landscaping/Snow Removal
- Parking Type
- Single Attached
- Site Influences
- Shopping Nearby
- Public Transportation
Rooms
| Level | Type | Dimensions |
|---|---|---|
| Main | Bedroom | 11.58 ft x 11.00 ft |
| Upper | Living Room | 12.00 ft x 10.00 ft |
| Kitchen | 12.00 ft x 11.00 ft | |
| Dining Room | 12.00 ft x 7.00 ft | |
| Two Piece Bath | - | |
| Third | Primary Bedroom | 11.50 ft x 10.00 ft |
| Bedroom | 10.00 ft x 8.00 ft | |
| Bedroom | 10.00 ft x 8.00 ft | |
| Four Piece Ensuite Bath | - | |
| Four Piece Bath | - | |
| Lower | Four Piece Bath | - |