


Property Search
21 Glacier Bay, Steinbach, R0A 2A0
MLS® Number 202618482
- $549,900
- 7
- 3
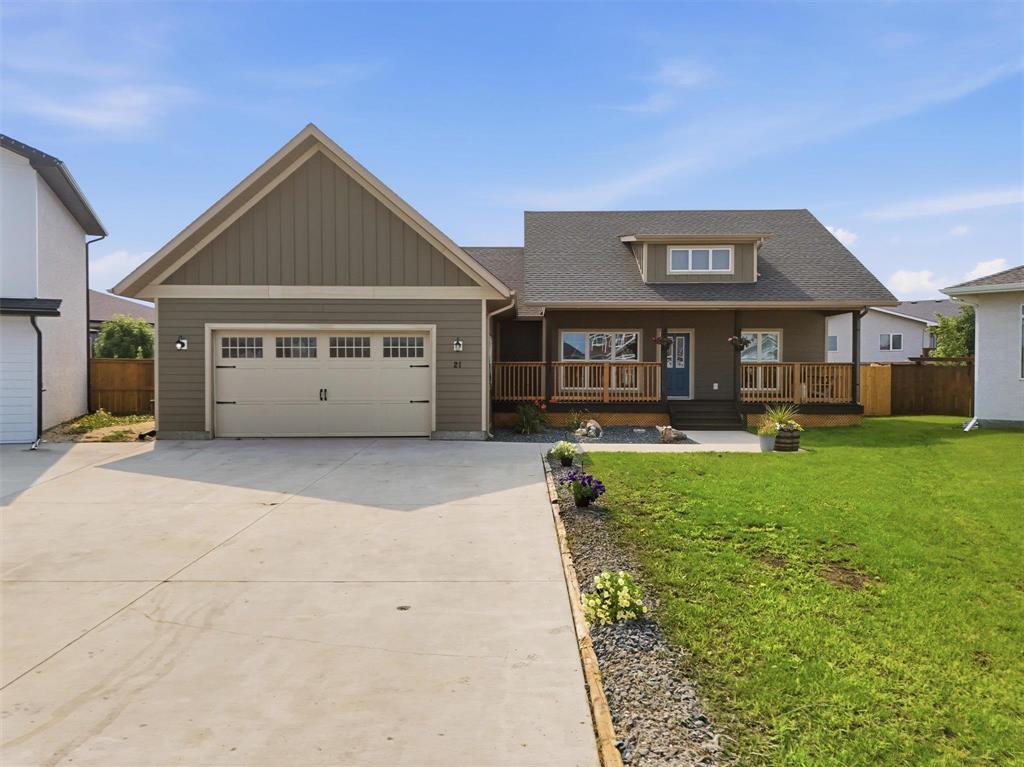
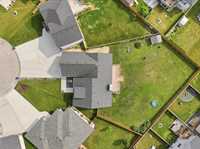
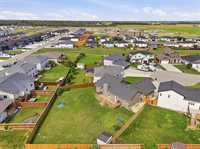
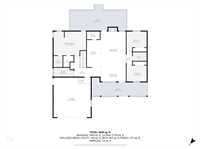
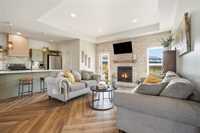
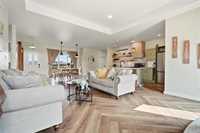
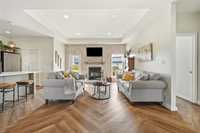
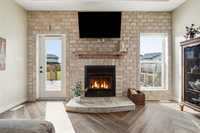
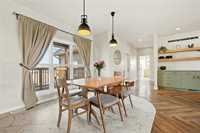
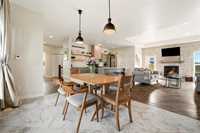
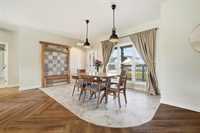
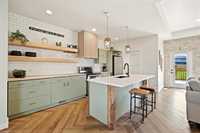
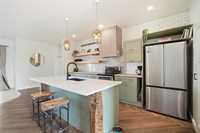
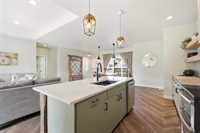
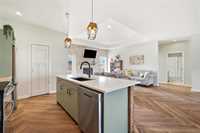
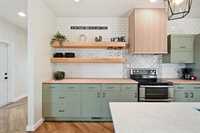
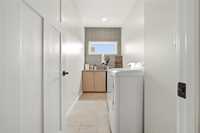
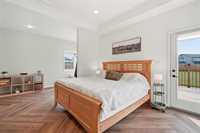
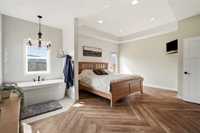
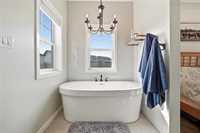
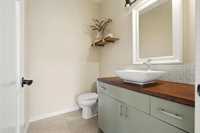
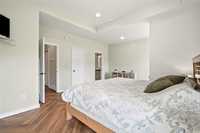
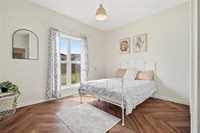
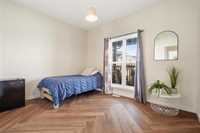
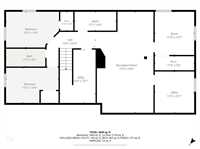
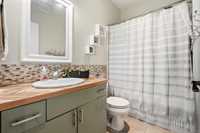
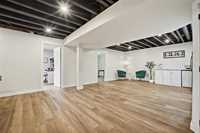
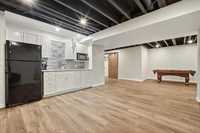
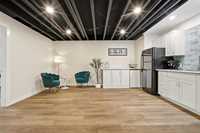
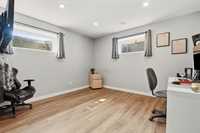
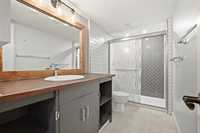
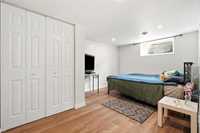
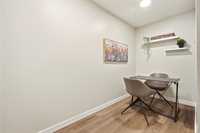
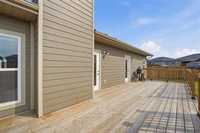
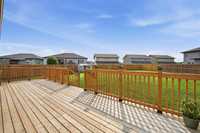
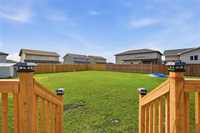
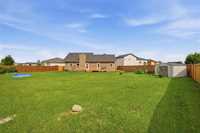
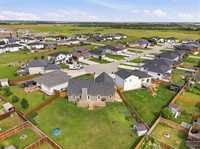
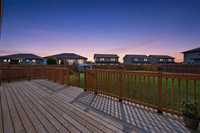
OH July 25, 1:30-3 p.m. Offers anytime after the OH. Welcome to this spectacular 7-BEDROOM + 3 BATHROOM bungalow tucked away on a QUIET CUL-DU-SAC. With 1,652 sq. ft. on the main floor & an impressive 14,520 sq. ft. pie-shaped lot, this home offers abundant indoor & outdoor space. It’s ideal for large or blended families, as well as multi-generational households. The bright open-concept main floor is designed for effortless entertaining. The entrance + dining area feature HEATED FLOORING that flows seamlessly into the kitchen and 10 ft ceiling living room. The primary suite includes a WIC, ensuite & a private door leading directly to the large deck overlooking the backyard —perfect for morning coffee or evening relaxation. Two additional sun-filled bedrooms + a convenient MAIN FLOOR LAUNDRY ROOM complete this level. The basement offers exceptional flexibility w/ 4 more bedrooms (two w/ WIC), a generous rec room, a wet bar/kitchen, a bonus room ideal for an extra office or private client-meeting space + a 3-piece bath.The huge backyard provides endless room for kids & pets, along with a deck built on piles, surrounded by privacy & space rarely found in town — or in larger cities. Don’t miss out!
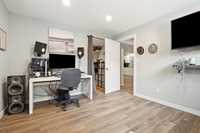
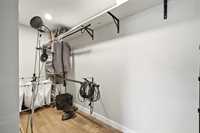
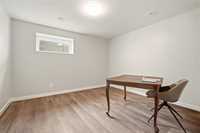
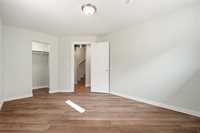
- Basement Development Fully Finished
- Bathrooms 3
- Bathrooms (Full) 3
- Bedrooms 7
- Building Type Bungalow
- Built In 2014
- Fireplace Brick Facing
- Fireplace Fuel Wood
- Floor Space 1652 sqft
- Gross Taxes $5,606.32
- Neighbourhood R16
- Property Type Residential, Single Family Detached
- Remodelled Completely
- School Division Hanover
- Tax Year 2025
- Features
- Air Conditioning-Central
- Closet Organizers
- Deck
- Hood Fan
- High-Efficiency Furnace
- Laundry - Main Floor
- Sump Pump
- Goods Included
- Dryer
- Dishwasher
- Fridges - Two
- Garage door opener
- Garage door opener remote(s)
- Stove
- Washer
- Parking Type
- Double Attached
- Insulated
- Oversized
- Site Influences
- Fenced
- Landscaped deck
- Private Setting
Rooms
| Level | Type | Dimensions |
|---|---|---|
| Main | Living Room | 14.83 ft x 21 ft |
| Dining Room | 14.83 ft x 8.66 ft | |
| Pantry | 7.66 ft x 4.58 ft | |
| Laundry Room | 11.75 ft x 5.25 ft | |
| Primary Bedroom | 19.08 ft x 14 ft | |
| Walk-in Closet | 6.08 ft x 6.66 ft | |
| Three Piece Ensuite Bath | - | |
| Bedroom | 11.83 ft x 11.83 ft | |
| Bedroom | 11.83 ft x 9.41 ft | |
| Four Piece Bath | 8.25 ft x 5.16 ft | |
| Porch | 32.41 ft x 11 ft | |
| Basement | Bedroom | 15.41 ft x 10.41 ft |
| Bedroom | 15.25 ft x 10.33 ft | |
| Bedroom | 11.5 ft x 12.58 ft | |
| Bedroom | 11.5 ft x 12.08 ft | |
| Office | 12.08 ft x 5.05 ft | |
| Three Piece Bath | 11.41 ft x 5.25 ft |