


Property Search
67 Barkman Ave, Steinbach, R5G 0V7
MLS® Number 202618472
- $337,500
- 3
- 3
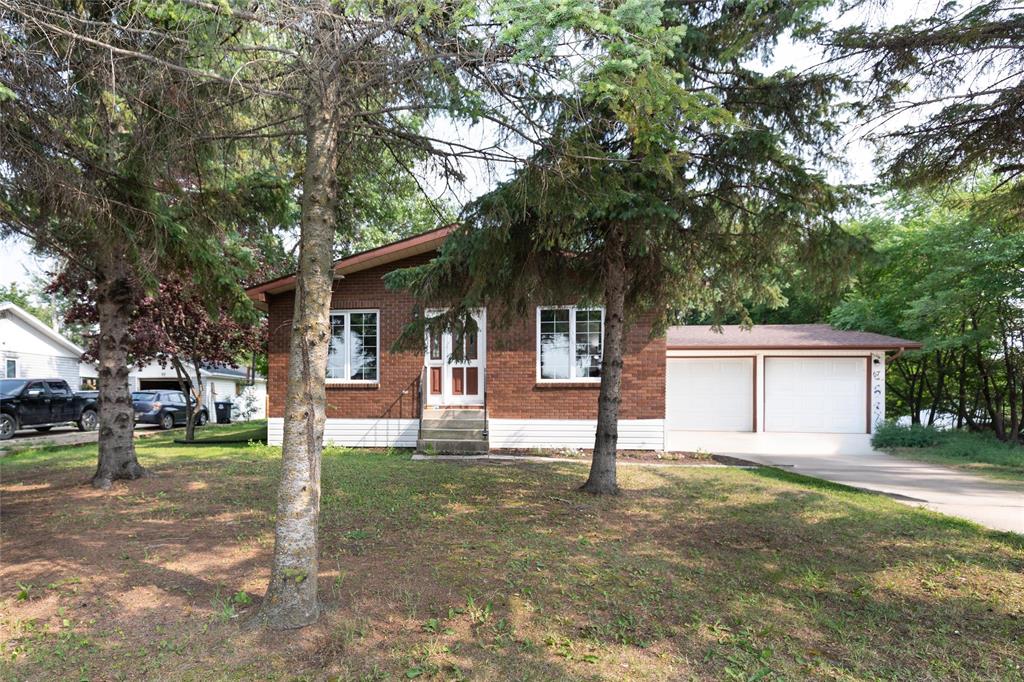
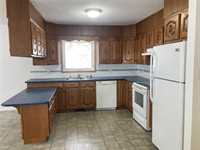
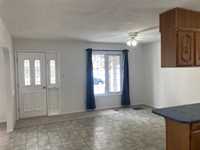
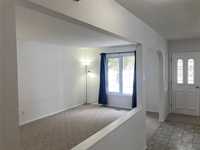
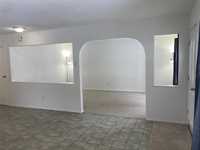
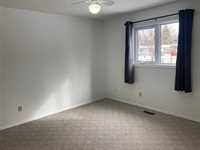
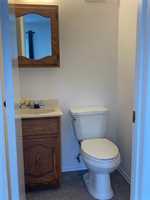
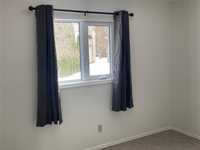
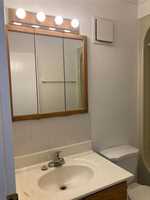
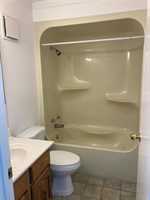
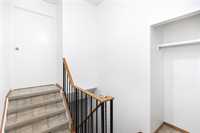
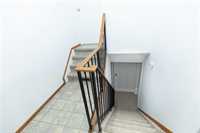
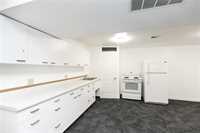
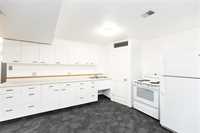
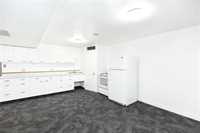
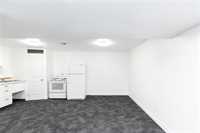
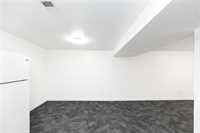
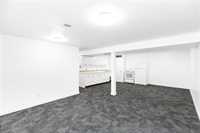
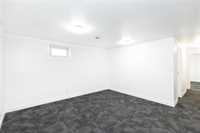
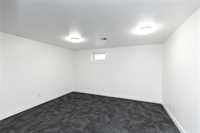
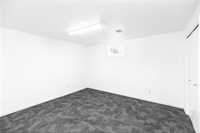
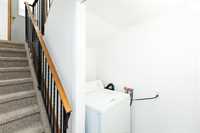
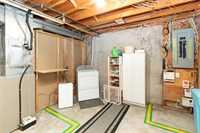
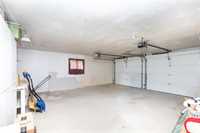
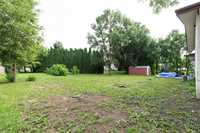
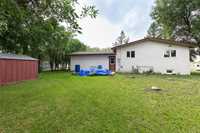
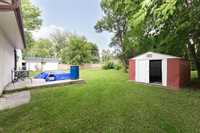
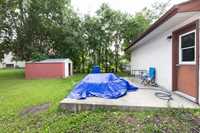
This fantastic family home is within walking distance of all 3 levels of school! 1134 SF with 3 spacious bedrooms and 2.5 baths, double attached insulated garage on a large lot with beautiful mature trees! The main level features a large living room, spacious u-shaped kitchen & a dining area large enough to host dinners! The primary bedroom has a convenient 2pc ensuite. There is a 2nd bedroom & a full bath completing this level. Downstairs you will find a fully enclosed suite! A large Eat-in kitchen, living room, 3rd bedroom and a 3pc bath, as well as laundry & utilities. There is a large patio out back under the shade of beautiful mature trees! The backyard has plenty of room for children & pets to run around or create a large garden & fire pit area. The possibilities are endless in this big yard! A nice stroll will get you to Shoppers and the businesses & restaurants on Main Street. Upstairs is currently rented; downstairs is vacant. Book your showing today!
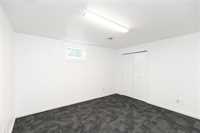
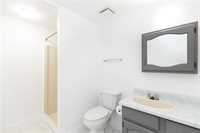
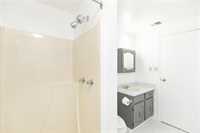
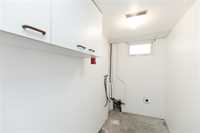
- Basement Development Fully Finished
- Bathrooms 3
- Bathrooms (Full) 2
- Bathrooms (Partial) 1
- Bedrooms 3
- Building Type Bungalow
- Built In 1986
- Exterior Brick, Stucco, Vinyl
- Floor Space 1134 sqft
- Frontage 90.00 ft
- Gross Taxes $4,454.47
- Neighbourhood R16
- Property Type Residential, Single Family Detached
- Rental Equipment None
- School Division Hanover
- Tax Year 2026
- Features
- Air Conditioning-Central
- Main floor full bathroom
- Patio
- Goods Included
- Dryer
- Fridges - Two
- Garage door opener
- Garage door opener remote(s)
- Storage Shed
- Stoves - Two
- Washer
- Parking Type
- Double Attached
- Front Drive Access
- Garage door opener
- Insulated
- Site Influences
- Flat Site
- Low maintenance landscaped
- Landscaped patio
- No Back Lane
- Paved Street
- Playground Nearby
Rooms
| Level | Type | Dimensions |
|---|---|---|
| Main | Kitchen | 11.75 ft x 10.17 ft |
| Dining Room | 11.75 ft x 10.17 ft | |
| Living Room | 11 ft x 18.17 ft | |
| Primary Bedroom | 12.33 ft x 11.92 ft | |
| Bedroom | 11 ft x 10.58 ft | |
| Two Piece Ensuite Bath | - | |
| Four Piece Bath | - | |
| Basement | Eat-In Kitchen | 17.58 ft x 13 ft |
| Living Room | 12.75 ft x 13.5 ft | |
| Bedroom | 11.83 ft x 12.67 ft | |
| Laundry Room | 4.5 ft x 9.25 ft | |
| Three Piece Bath | - |