
RE/MAX Associates
1060 McPhillips Street, Winnipeg, MB, R2X 2K9



1060 McPhillips Street, Winnipeg, MB, R2X 2K9
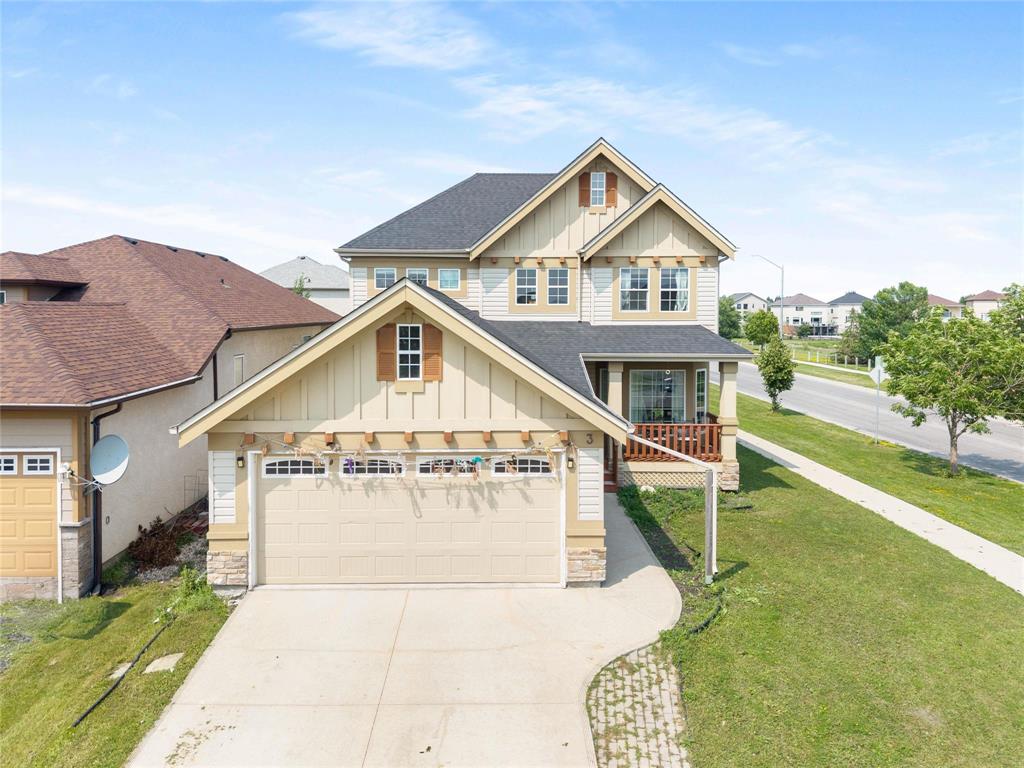
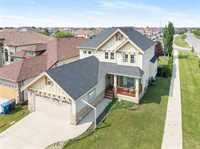
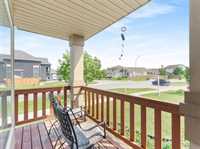
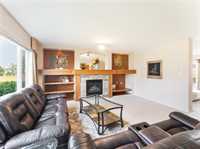
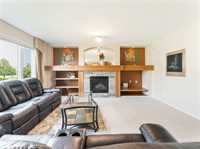
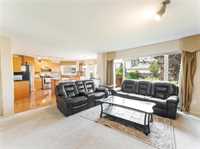
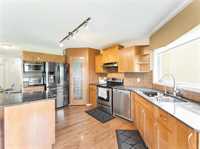
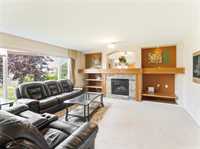
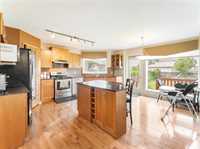
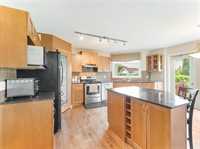
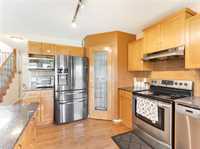
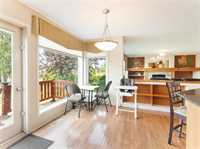
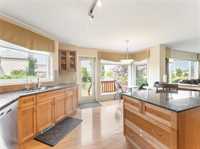
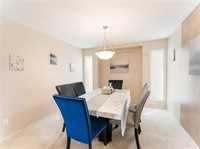
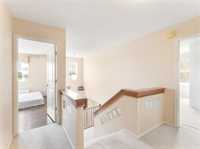
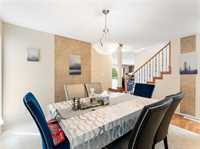
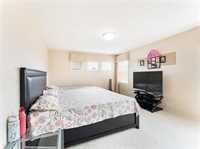
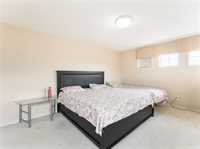
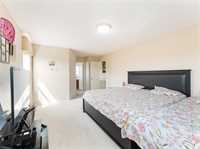
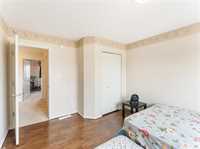
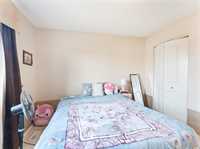
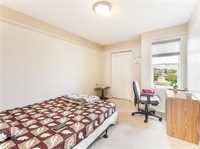
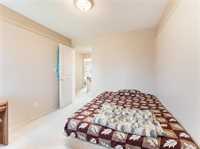
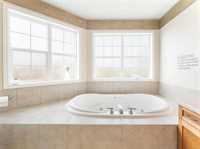
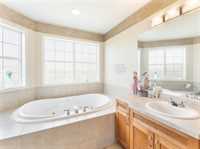
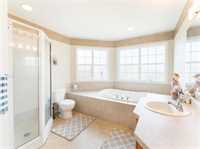
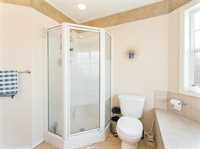
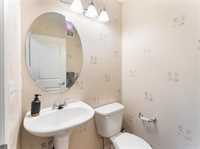
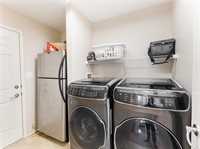
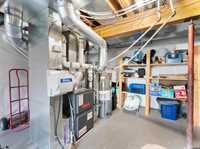
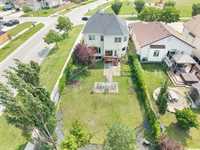
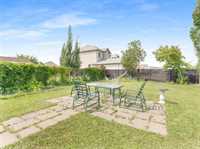
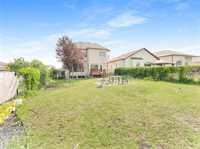
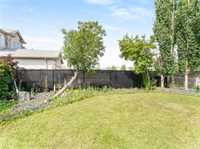
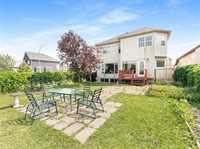
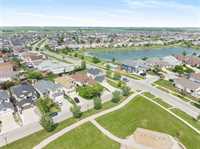
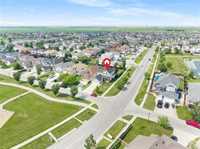
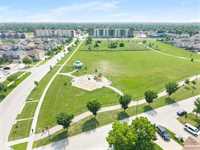
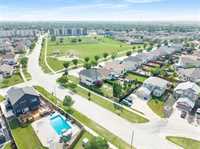
SS Now. Offers as Received. Prime location in desirable Amber Trails! This stunning 2-storey home offers 2,256 sq. ft., 4 bedrooms, 2.5 bathrooms, and a 20' x 24' attached double garage, situated on a premium corner lot overlooking the park with lake views from the backyard.The bright main floor features a grand foyer with 17' ceilings, hardwood floors, a spacious eat-in kitchen with maple cabinetry, granite countertops, island, corner pantry, and new stainless steel appliances. Enjoy a formal dining room, cozy living room, great room with gas fireplace and built-in shelving, 2-piece bath, and main floor laundry.Upstairs offers four generous bedrooms, including a spacious primary suite with a walk-in closet and deluxe ensuite featuring a Jacuzzi tub.Additional upgrades include new shingles (2024), hot water tank (2024), central air, high-efficiency furnace, landscaped and fenced backyard with deck, and a charming front porch. An exceptional family home in one of Winnipeg's most sought-after neighbourhoods. Book your private showing today!
| Level | Type | Dimensions |
|---|---|---|
| Main | Great Room | 15.67 ft x 14.58 ft |
| Dining Room | 11.08 ft x 10.75 ft | |
| Living Room | 16.83 ft x 10.75 ft | |
| Eat-In Kitchen | 16.00 ft x 16.42 ft | |
| Two Piece Bath | - | |
| Upper | Primary Bedroom | 17.00 ft x 12.33 ft |
| Bedroom | 13.00 ft x 11.00 ft | |
| Bedroom | 10.90 ft x 9.50 ft | |
| Bedroom | 11.17 ft x 10.92 ft | |
| Four Piece Ensuite Bath | - | |
| Four Piece Bath | - |