


Property Search
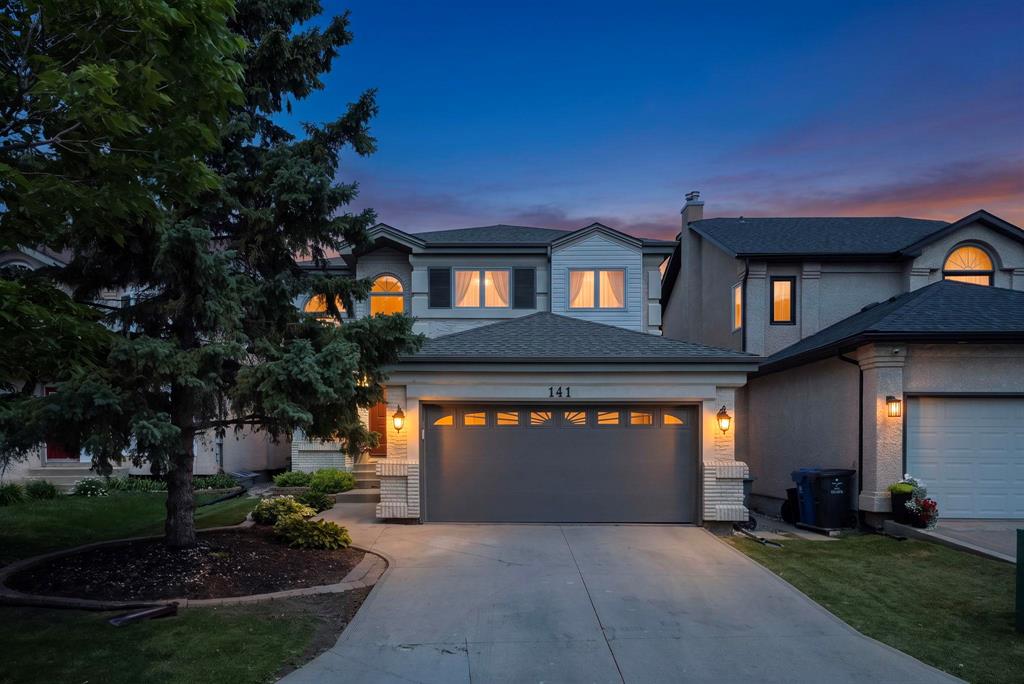
141 Invermere St, Winnipeg, R3Y 1P7
MLS® Number 202618469
- $699,900
- 3
- 3
- Virtual Tour

-S/S July 24th, Offers Presented July 30th 3pm-
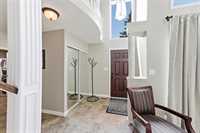
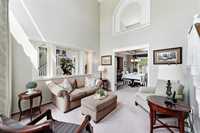
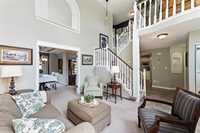
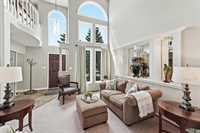
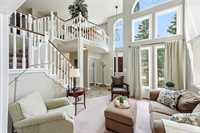
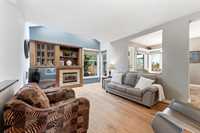
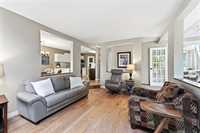
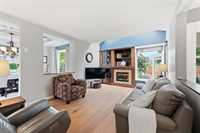
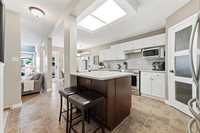
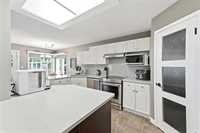
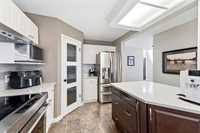
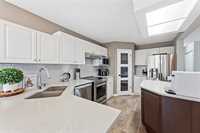
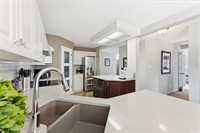
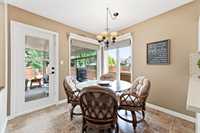
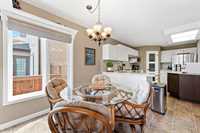
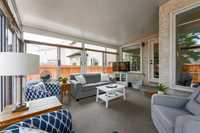
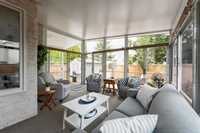
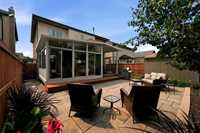
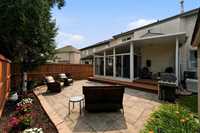
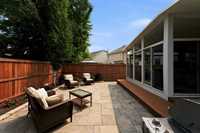
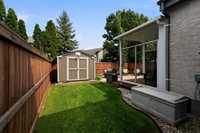
As a former show home, 141 Invermere offers a bright, functional layout with several beautifully upgraded and updated living spaces. Upon entering you are drawn in to the living room which features an open ceiling and huge windows. The family room has hardwood flooring and a built-in feature wall and gas fireplace. The *massive* eat-in kitchen features a very functional arrangement and quartz countertops, SS appliances, pantry, and tile backsplash. The garden door leads to the centerpiece of the back yard - The piled sunroom offers additional living space and a great way to enjoy the summers bug-free, and also has an built-in to BBQ area.
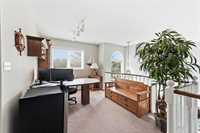
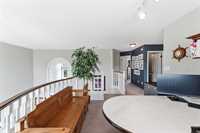
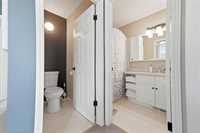
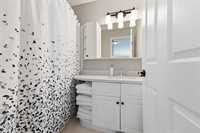
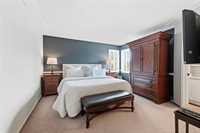
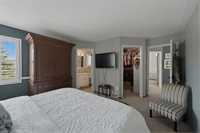
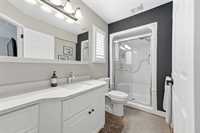
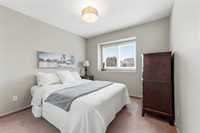
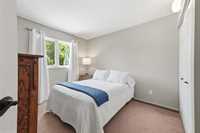
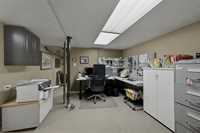
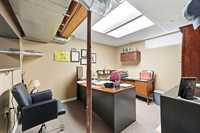
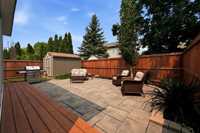
Need a home office or play area? The 2nd floor loft offers built-in cabinetry and a flexible space to fit your family's needs. 3 Large bedrooms and 2 updated bathrooms are on the 2nd level, including the primary suite which also has a walk-in closet. The basement is partially finished with an office (could be converted into a bedroom), and is waiting for your own design choices. Additional updates include the fence, furnace, hot water heater, shed, sump pump, stone patio, shingles and much more. Move-in and enjoy!
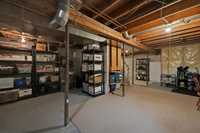
- Basement Development Partially Finished
- Bathrooms 3
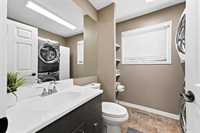
- Bathrooms (Full) 2
- Bathrooms (Partial) 1
- Bedrooms 3
- Building Type Two Storey
- Built In 1993
- Depth 109.00 ft
- Exterior Brick, Stucco
- Fireplace Stone
- Fireplace Fuel Gas
- Floor Space 1950 sqft
- Frontage 40.00 ft
- Gross Taxes $6,108.95
- Neighbourhood Whyte Ridge
- Property Type Residential, Single Family Detached
- Remodelled Bathroom, Flooring, Furnace, Kitchen, Other remarks, Roof Coverings
- Rental Equipment None
- School Division Pembina Trails (WPG 7)
- Tax Year 25
- Total Parking Spaces 4
- Features
- Air Conditioning-Central
- Deck
- Garburator
- Hood Fan
- High-Efficiency Furnace
- Laundry - Main Floor
- No Pet Home
- No Smoking Home
- Sump Pump
- Goods Included
- Alarm system
- Blinds
- Dryer
- Dishwasher
- Refrigerator
- Freezer
- Garage door opener
- Garage door opener remote(s)
- Storage Shed
- Stove
- TV Wall Mount
- Window Coverings
- Washer
- Parking Type
- Double Attached
- Site Influences
- Fenced
- Landscaped deck
- Other/remarks
Rooms
| Level | Type | Dimensions |
|---|---|---|
| Main | Living Room | 12.42 ft x 11.08 ft |
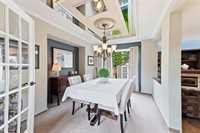
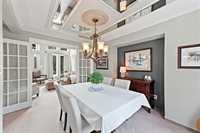
| Dining Room | 13.42 ft x 10.25 ft | |
| Family Room | 16 ft x 12 ft | |
| Eat-In Kitchen | 23.42 ft x 12 ft | |
| Two Piece Bath | - | |
| Upper | Primary Bedroom | 15.58 ft x 13.25 ft |
| Bedroom | 10 ft x 10 ft | |
| Bedroom | 10 ft x 10 ft | |
| Loft | 12 ft x 9.58 ft | |
| Four Piece Bath | - | |
| Three Piece Ensuite Bath | - | |
| Basement | Office | 12.6 ft x 15.42 ft |
| Den | 11.67 ft x 9.33 ft |