


Property Search
536 North Point Blvd, Winnipeg, R2V 5H7
MLS® Number 202618457
- $499,800
- 3
- 3
- Virtual Tour

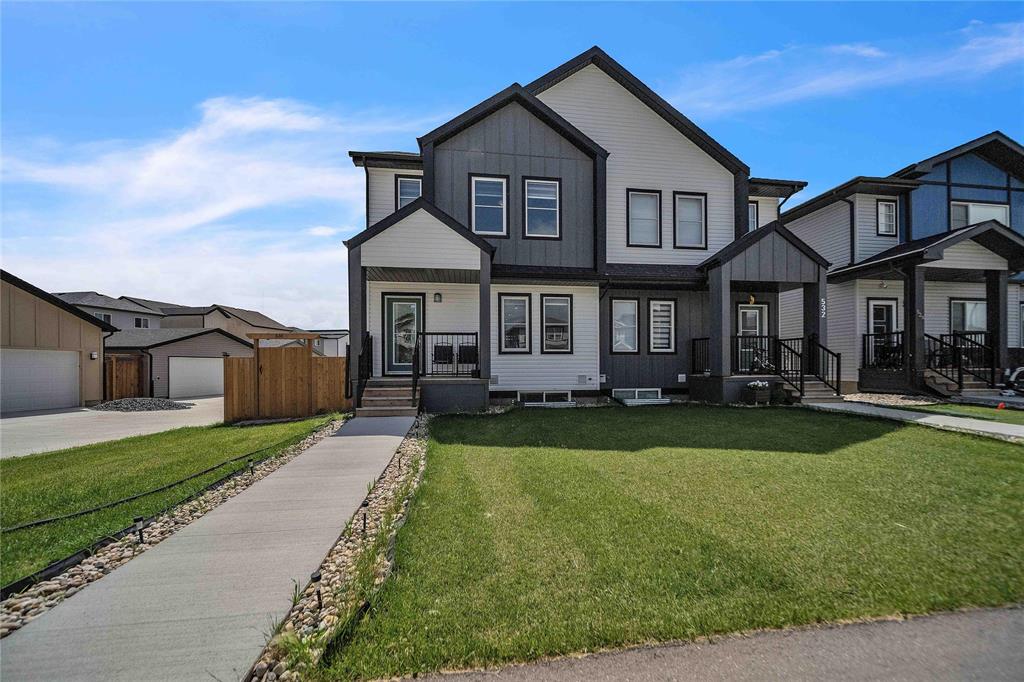
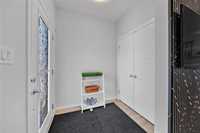
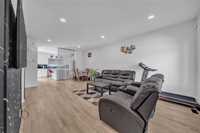
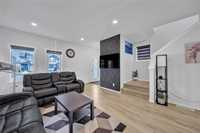

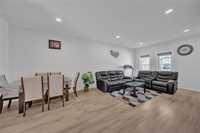
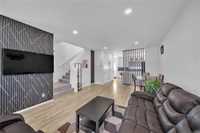
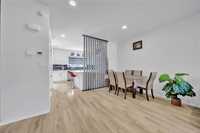
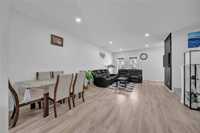
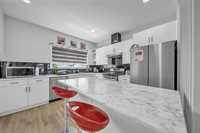
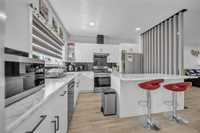
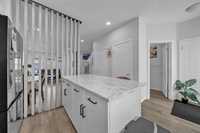
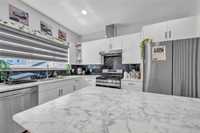
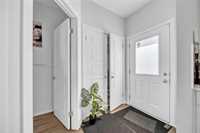
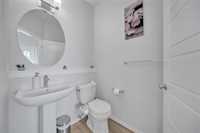
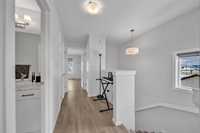
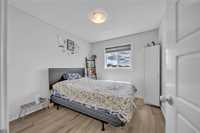
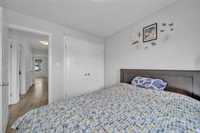
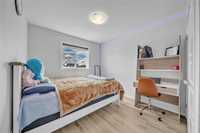
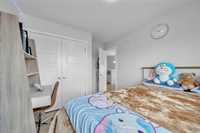
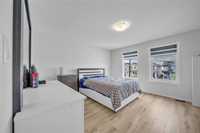
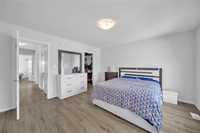
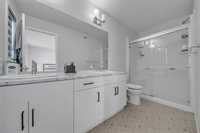
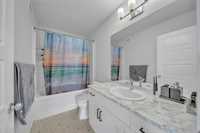
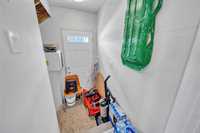
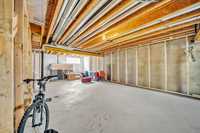
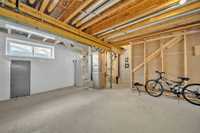
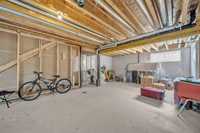
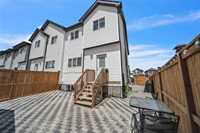
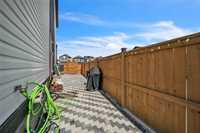
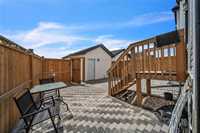
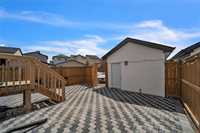
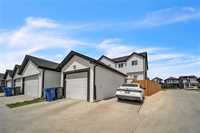
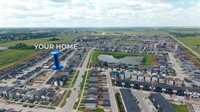
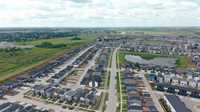
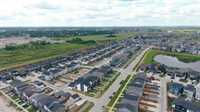
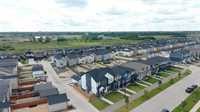
SS Now. Offers as Received. Welcome to this beautiful 2024-built side-by-side home offering 1,505 sq. ft. of modern living space in the desirable Aurora at North Point community. The main floor features a bright open-concept layout with a spacious living room, dining area, and a stylish kitchen, perfect for everyday living and entertaining. The upper level offers 3 spacious bedrooms, including a primary bedroom with a 4-piece ensuite, an additional full bathroom, a convenient 2-piece powder room, and upper-level laundry. A separate side entrance to the basement provides excellent future development potential. Step outside to enjoy the fully landscaped, low-maintenance yard, complete with a fully fenced backyard, detached single garage, and an additional parking pad. Ideally located with a bus stop right in front of the home and walking distance to the new school, parks, and other nearby amenities. This move-in-ready home offers the perfect combination of comfort, convenience, and value in one of Winnipeg's fastest-growing communities. Book your private showing today
- Bathrooms 3
- Bathrooms (Full) 2
- Bathrooms (Partial) 1
- Bedrooms 3
- Building Type Two Storey
- Built In 2024
- Exterior Vinyl
- Floor Space 1505 sqft
- Gross Taxes $5,473.01
- Neighbourhood Aurora at North Point
- Property Type Residential, Single Family Attached
- Rental Equipment None
- School Division Seven Oaks (WPG 10)
- Tax Year 2026
- Features
- Air Conditioning-Central
- Hood Fan
- High-Efficiency Furnace
- Laundry - Second Floor
- No Pet Home
- No Smoking Home
- Smoke Detectors
- Sump Pump
- Goods Included
- Dryer
- Dishwasher
- Refrigerator
- Garage door opener
- Garage door opener remote(s)
- Stove
- Window Coverings
- Washer
- Parking Type
- Single Detached
- Site Influences
- Corner
- Fenced
- Back Lane
- Low maintenance landscaped
- Landscape
- Public Transportation
Rooms
| Level | Type | Dimensions |
|---|---|---|
| Main | Two Piece Bath | - |
| Dining Room | - | |
| Upper | Four Piece Bath | - |
| Four Piece Ensuite Bath | - | |
| Primary Bedroom | 13.25 ft x 13.58 ft | |
| Bedroom | 9.33 ft x 10.08 ft | |
| Laundry Room | 13.17 ft x 17.17 ft | |
| Bedroom | 9.98 ft x 10.17 ft |