


Property Search
37 Awanipark Dr, Pinawa, R0E 1L0
MLS® Number 202618451
- $689,000
- 3
- 2

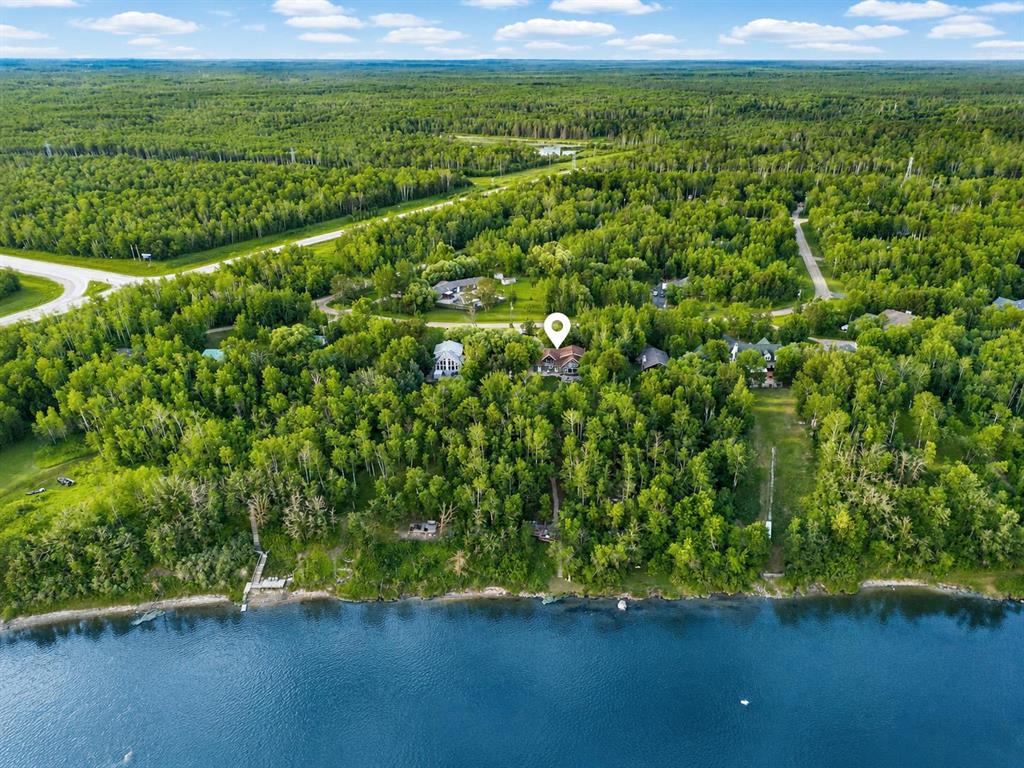
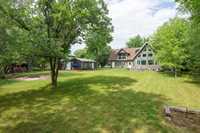
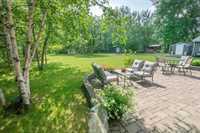
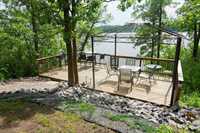
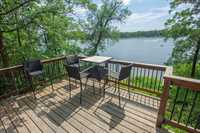
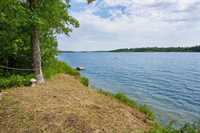
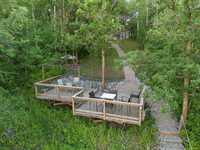
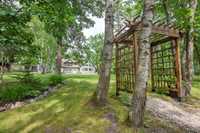
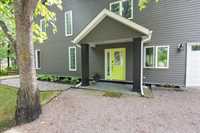
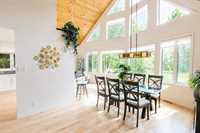
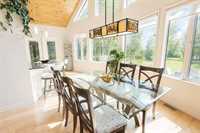
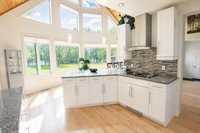
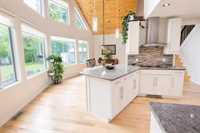
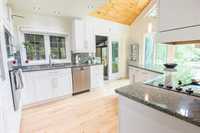
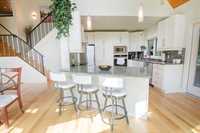
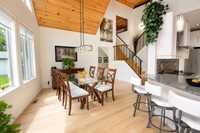
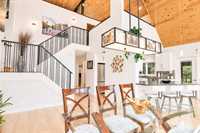
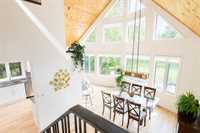
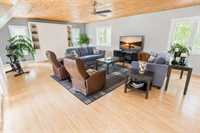
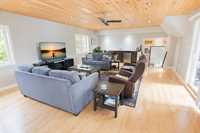
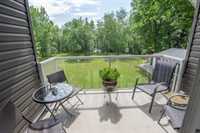
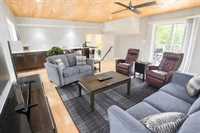
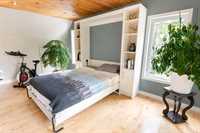
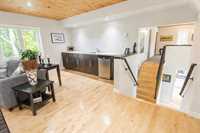
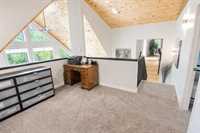
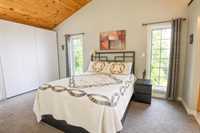
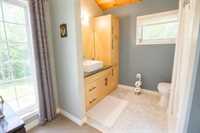
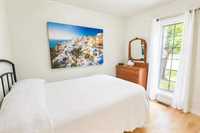
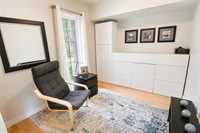
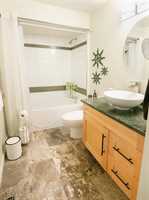
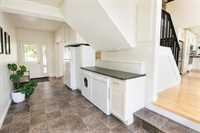
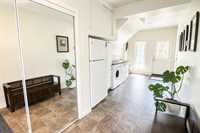
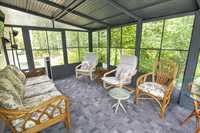
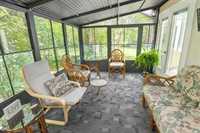
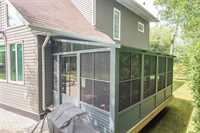
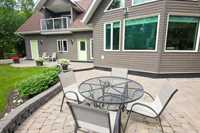
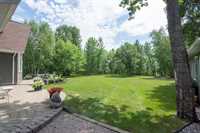
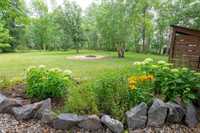
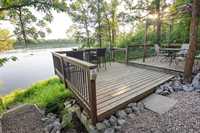
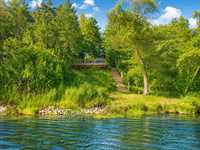
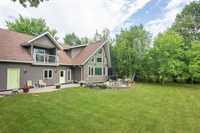
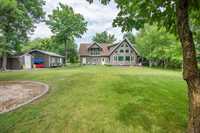
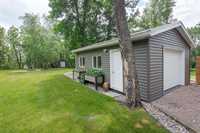
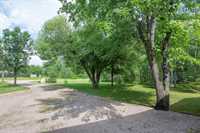
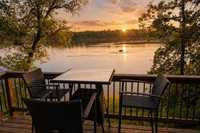
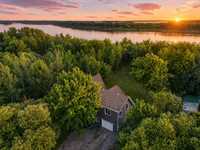
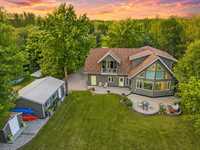
SHOWINGS START Sat July 25. OPEN HOUSE Sat, Aug 1, 12-2pm. CUSTOM WATERFRONT HOME IN DESIRABLE AWANIPARK! Nestled on a beautifully treed spacious lot, this custom-built 1938SF home offers exceptional privacy, stunning river views & direct access to the water via a winding path to the waterside deck. Enjoy convenience of municipal water while embracing the tranquility of this lush, private setting. The open-concept kitchen, dining & living areas are filled w/natural light from soaring windows & feature hrdwd floors, granite countertops, quality Bosch SS appliances, soft-close cabinetry, pantry & breathtaking views. The loft-style primary suite offers a 3pc ensuite, while 2 main floor bdrms provide space for family or guests. A 2012 addition features a spectacular family rm w/wet bar, Murphy bed & balcony. Relax in the 10x16 sunroom or entertain on the stone patio surrounded by your beautifully landscaped yard. Oversized heated att. garage, detached heated workshop (2021), 2 sheds & waterside deck complete this exceptional waterfront retreat. Bareland condo: owner-held lots, town water, garbage/recycling, roads cleared by Pinawa LGD, nearby boat launch. Mins to Pinawa, Lac du Bonnet & Whiteshell Park.
- Basement Development Insulated
- Bathrooms 2
- Bathrooms (Full) 2
- Bedrooms 3
- Building Type Two Storey
- Exterior Vinyl
- Floor Space 1938 sqft
- Gross Taxes $6,431.28
- Land Size 0.66 acres
- Neighbourhood R18
- Property Type Residential, Single Family Detached
- Remodelled Addition, Flooring, Garage
- Rental Equipment None
- School Division Whiteshell
- Tax Year 2026
- Features
- Balcony - One
- Deck
- Hood Fan
- Laundry - Main Floor
- Main floor full bathroom
- Patio
- Sunroom
- Workshop
- Goods Included
- Blinds
- Dryer
- Dishwasher
- Refrigerator
- Microwave
- Storage Shed
- Stove
- Vacuum built-in
- Window Coverings
- Washer
- Parking Type
- Double Attached
- Single Detached
- Site Influences
- Country Residence
- Lakefront
- Landscaped deck
- Landscaped patio
- Private Setting
- Riverfront
- Treed Lot
- Waterfront
Rooms
| Level | Type | Dimensions |
|---|---|---|
| Main | Living/Dining room | 23 ft x 9 ft |
| Kitchen | 10 ft x 8 ft | |
| Sunroom | 10 ft x 16 ft | |
| Bedroom | 10 ft x 8 ft | |
| Bedroom | 10 ft x 8 ft | |
| Four Piece Bath | - | |
| Pantry | - | |
| Upper | Family Room | 23 ft x 23 ft |
| Primary Bedroom | 13.83 ft x 10 ft | |
| Three Piece Ensuite Bath | - | |
| Loft | 11.25 ft x 11.25 ft | |
| Foyer | 23 ft x 8 ft |