


Property Search
323 Cedar Cr, Steinbach, R5G 0K5
MLS® Number 202618446
- $349,900
- 3
- 1

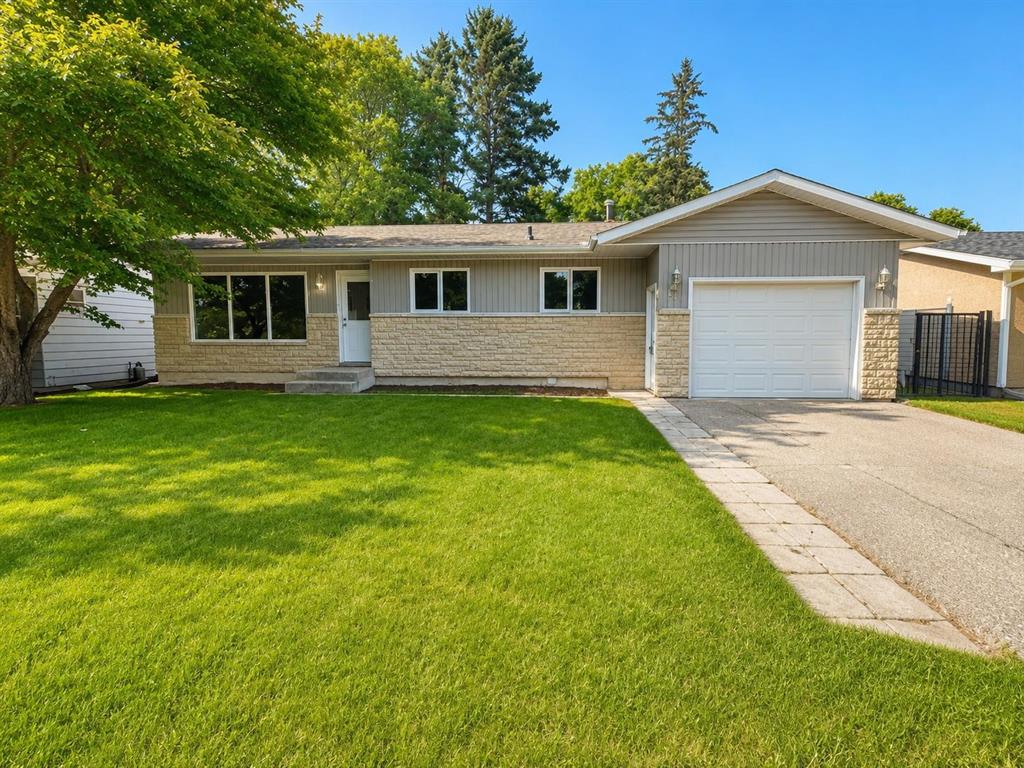
Showings Start Now. OPEN HOUSE Sunday July 26 12-2pm & Tuesday July 28th 6-7:30pm
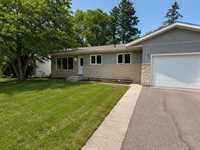
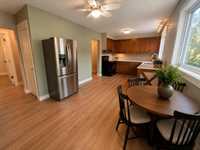
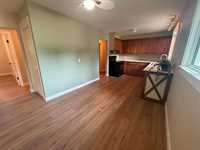
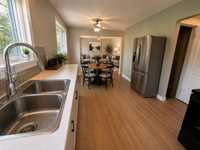
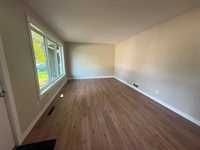
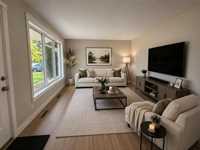
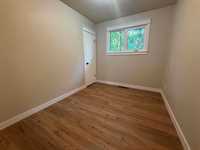
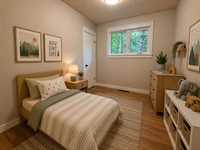
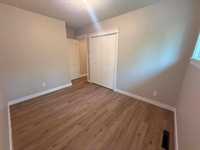
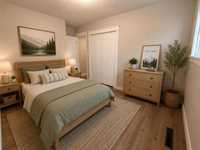
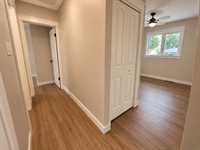
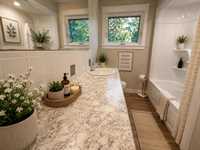
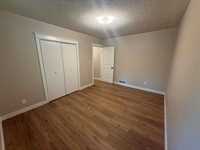
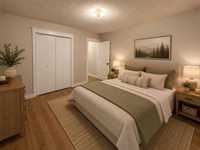
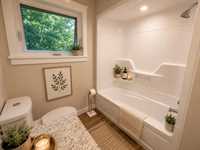
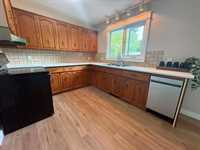
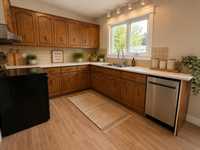
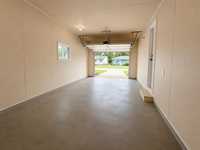
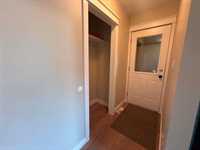
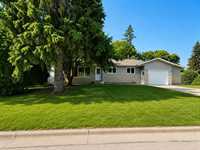
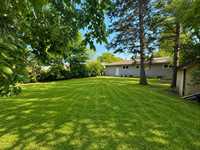
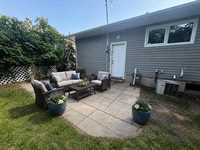
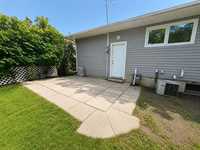
Welcome to this beautifully updated 3-bedroom, 1-bathroom home located on a quiet, private street where pride of ownership is evident throughout. This move-in ready property has seen extensive renovations on the main floor and offers exceptional value with numerous recent upgrades, including windows, exterior and interior doors, high-efficiency furnace, shingles, eavestroughs, fresh paint, flooring, and more (see supplements for complete list). The bright, functional layout is ideal for families, first-time buyers, or those looking to downsize. The single attached garage provides everyday convenience, while the oversized backyard offers plenty of space for entertaining, gardening, or future outdoor projects. The full unfinished basement provides approximately 1,008 sq. ft. of additional space and is ready for future development to suit your needs, whether it's a recreation room, extra bedrooms, home office, or gym. A fantastic opportunity to own a well-maintained home with quality updates and excellent potential. Book your private showing today!
All measurements +/- jogs.
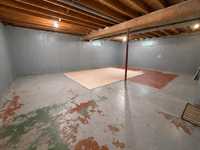
- Basement Development Unfinished
- Bathrooms 1
- Bathrooms (Full) 1
- Bedrooms 3
- Building Type Bungalow
- Exterior Brick, Vinyl
- Floor Space 1008 sqft
- Frontage 60.00 ft
- Gross Taxes $3,016.23
- Neighbourhood R16
- Property Type Residential, Single Family Detached
- Remodelled Bathroom, Exterior, Flooring, Furnace, Kitchen, Windows
- Rental Equipment None
- School Division Hanover
- Tax Year 2025
- Features
- Air Conditioning-Central
- Ceiling Fan
- Hood Fan
- High-Efficiency Furnace
- No Pet Home
- Workshop
- Goods Included
- Dryer
- Dishwasher
- Refrigerator
- Garage door opener
- Storage Shed
- Stove
- Vacuum built-in
- Washer
- Parking Type
- Single Attached
- Front Drive Access
- Paved Driveway
- Site Influences
- Back Lane
- Private Yard
- Shopping Nearby
- Public Transportation
- Treed Lot
Rooms
| Level | Type | Dimensions |
|---|---|---|
| Main | Eat-In Kitchen | 9 ft x 19.22 ft |
| Family Room | 11.42 ft x 17.54 ft | |
| Bedroom | 8.69 ft x 11.06 ft | |
| Bedroom | 10.25 ft x 7.99 ft | |
| Primary Bedroom | 10.33 ft x 13.37 ft | |
| Four Piece Bath | 6.91 ft x 10.25 ft |