


Property Search
394 Arlington St, Winnipeg, R3G 1Z2
MLS® Number 202618444
- $199,900
- 2
- 2
- Virtual Tour
- Additional Information
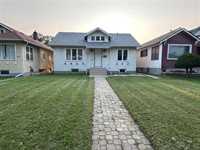
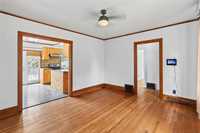
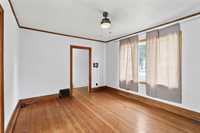
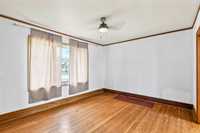
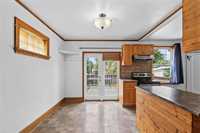
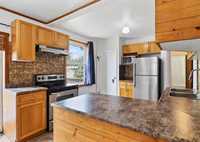
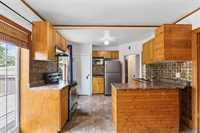
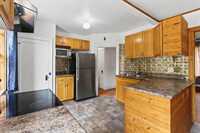
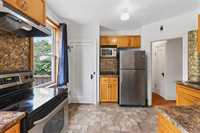
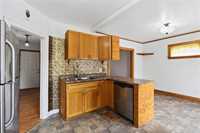
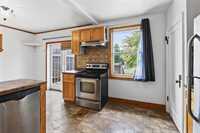
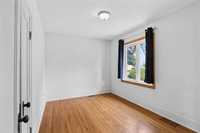
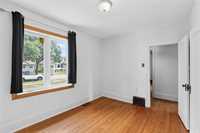
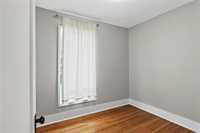
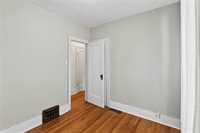
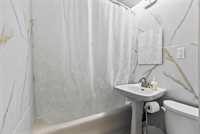
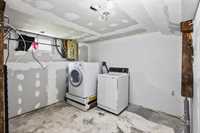
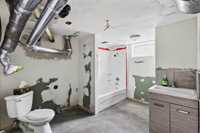
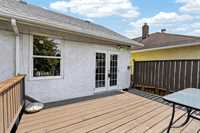
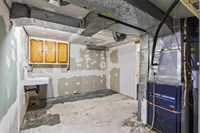
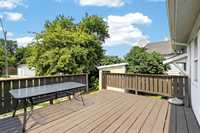
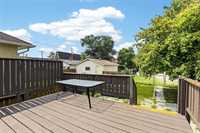
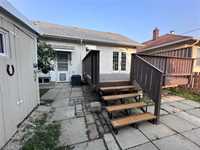
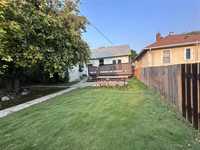
Offers Anytime! Welcome to this super cute and cozy affordable 768 SF home, offering the perfect blend of charm, comfort, and functionality! Featuring 2 bedrooms and 2 bathrooms, this inviting property is ideal for first-time buyers, downsizers, or anyone looking for an affordable home in a convenient location. The main floor showcases beautiful hardwood flooring, a spacious living room highlighted by elegant French doors with classic oak trim, a bright dining area, and a functional kitchen with plenty of cabinet space for all your storage needs. The main level also includes the spacious primary bedroom, a second bedroom, and a full bathroom. Downstairs, the basement offers a large recreation room, laundry area, utility room, an 2nd full bathroom, rough in for a kitchenette playroom, or additional living space to suit your lifestyle. Step outside onto the deck overlooking the fully fenced backyard, the perfect place to enjoy summer BBQs, entertain friends, or simply relax. Conveniently located close to public transportation, shopping+everyday amenities, this charming home is one you won't want to miss! Updated Electrical. Windows+Shingles. Schedule your private showing today!
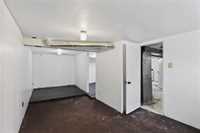
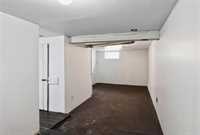
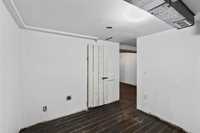
- Basement Development Partially Finished
- Bathrooms 2
- Bathrooms (Full) 2
- Bedrooms 2
- Building Type Bungalow
- Built In 1929
- Depth 147.00 ft
- Exterior Stucco
- Floor Space 768 sqft
- Frontage 39.00 ft
- Gross Taxes $2,651.37
- Neighbourhood West End
- Property Type Residential, Single Family Detached
- Remodelled Bathroom, Electrical, Roof Coverings, Windows
- Rental Equipment None
- Tax Year 2025
- Total Parking Spaces 3
- Features
- Air Conditioning-Central
- Deck
- Dog run fenced in
- Hood Fan
- Laundry - Second Floor
- Main floor full bathroom
- Microwave built in
- Patio
- Goods Included
- Blinds
- Dryer
- Dishwasher
- Refrigerator
- Microwave
- Stove
- Window Coverings
- Washer
- Parking Type
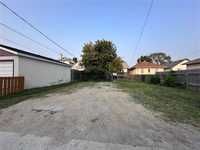
- Parking Pad
- Rear Drive Access
- Site Influences
- Fenced
- Back Lane
- Landscaped deck
- Paved Street
- Playground Nearby
- Shopping Nearby
- Public Transportation
- Treed Lot
Rooms
| Level | Type | Dimensions |
|---|---|---|
| Main | Kitchen | 11 ft x 9 ft |
| Dining Room | 14 ft x 11.5 ft | |
| Living Room | 14 ft x 11.5 ft | |
| Primary Bedroom | 12 ft x 9 ft | |
| Four Piece Bath | 5.9 ft x 4.9 ft | |
| Bedroom | 9 ft x 7.9 ft | |
| Basement | Laundry Room | 10.5 ft x 9 ft |
| Four Piece Bath | 11 ft x 8.5 ft | |
| Recreation Room | 22 ft x 7.5 ft | |
| Utility Room | 10.5 ft x 9 ft | |
| Storage Room | 9.5 ft x 8.5 ft |