


Property Search
259 Orion Cr, Winnipeg, R2V 5E7
MLS® Number 202618442
- $724,900
- 3
- 3
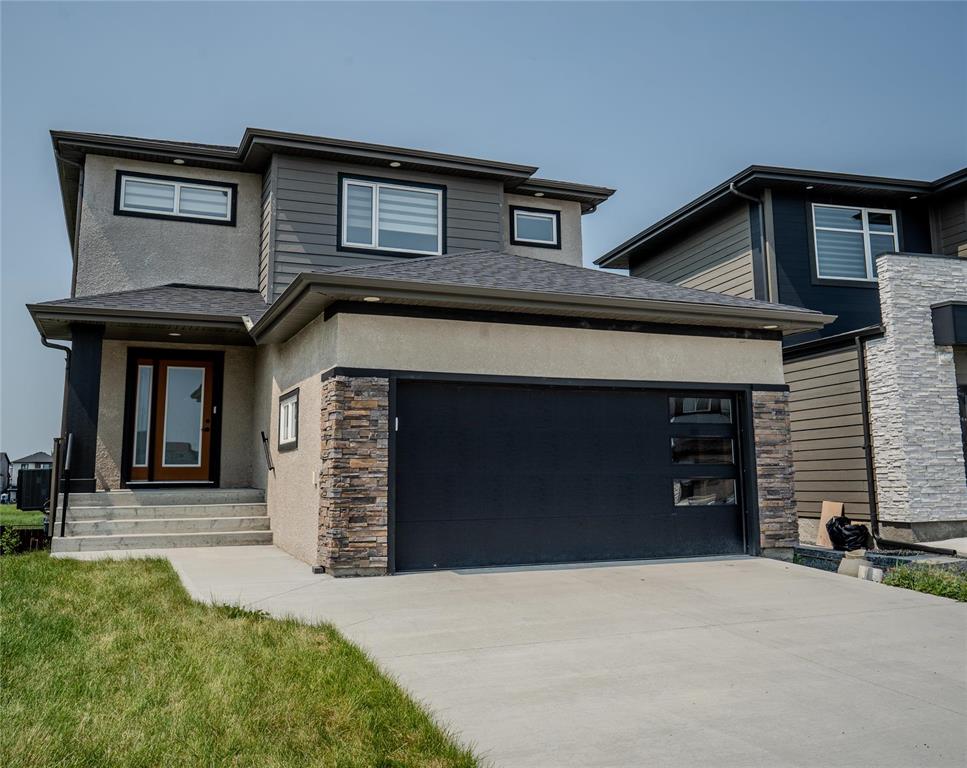
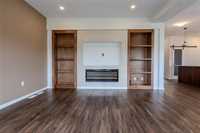
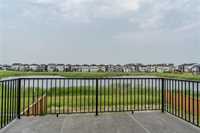
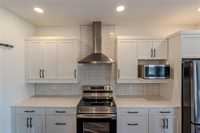
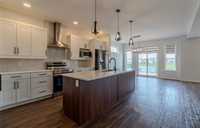
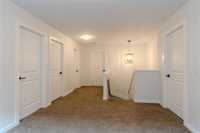
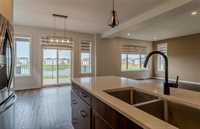
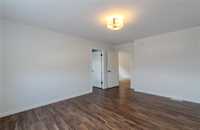
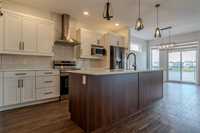
SS Now! Welcome to this stunning lakefront 2-storey home offering approximately 2,200 sq. ft. in one of Winnipeg's most desirable new communities. Loaded with interior and exterior upgrades, this beautiful home features 3 bedrooms, a loft, 2.5 bathrooms, a main floor office, second-floor laundry, and an extended garage. The bright open-concept layout offers a spacious great room and dining area. The great room features a fireplace with a built-in entertainment unit, while large windows showcase breathtaking lake views. Quality finishes throughout. Enjoy the Duradek-covered deck overlooking the water, perfect for relaxing or entertaining. The walkout basement provides direct backyard access and excellent future development potential. Basement permits have already been pulled. Conveniently located near schools, transit, shopping, parks, and major amenities. Don't miss this rare opportunity to own a premium lakefront property in one of Winnipeg's fastest-growing family-friendly neighborhood.
- Basement Development Insulated, Unfinished
- Bathrooms 3
- Bathrooms (Full) 2
- Bathrooms (Partial) 1
- Bedrooms 3
- Building Type Two Storey
- Built In 2022
- Exterior Stone, Stucco, Vinyl
- Fireplace Insert, Tile Facing
- Fireplace Fuel Electric
- Floor Space 2189 sqft
- Gross Taxes $8,249.63
- Neighbourhood Aurora at North Point
- Property Type Residential, Single Family Detached
- Rental Equipment None
- Tax Year 2026
- Features
- Air Conditioning-Central
- Goods Included
- Blinds
- Dryer
- Dishwasher
- Refrigerator
- Garage door opener
- Microwave
- Stove
- Washer
- Parking Type
- Double Attached
- Site Influences
- Fenced
- Lakefront
- Lake View
- Low maintenance landscaped
- No Back Lane
- Playground Nearby
- Private Yard
- Public Transportation
Rooms
| Level | Type | Dimensions |
|---|---|---|
| Main | Great Room | 14.40 ft x 17.20 ft |
| Office | 7.70 ft x 6.10 ft | |
| Two Piece Bath | - | |
| Upper | Primary Bedroom | 12.60 ft x 15.20 ft |
| Bedroom | 11.30 ft x 11.60 ft | |
| Bedroom | 11.50 ft x 9.80 ft | |
| Loft | 10.60 ft x 11.00 ft | |
| Four Piece Ensuite Bath | - | |
| Three Piece Bath | - |