


Property Search
26 Bellemer Dr, Winnipeg, R3V 1W5
MLS® Number 202618430
- $449,000
- 3
- 3
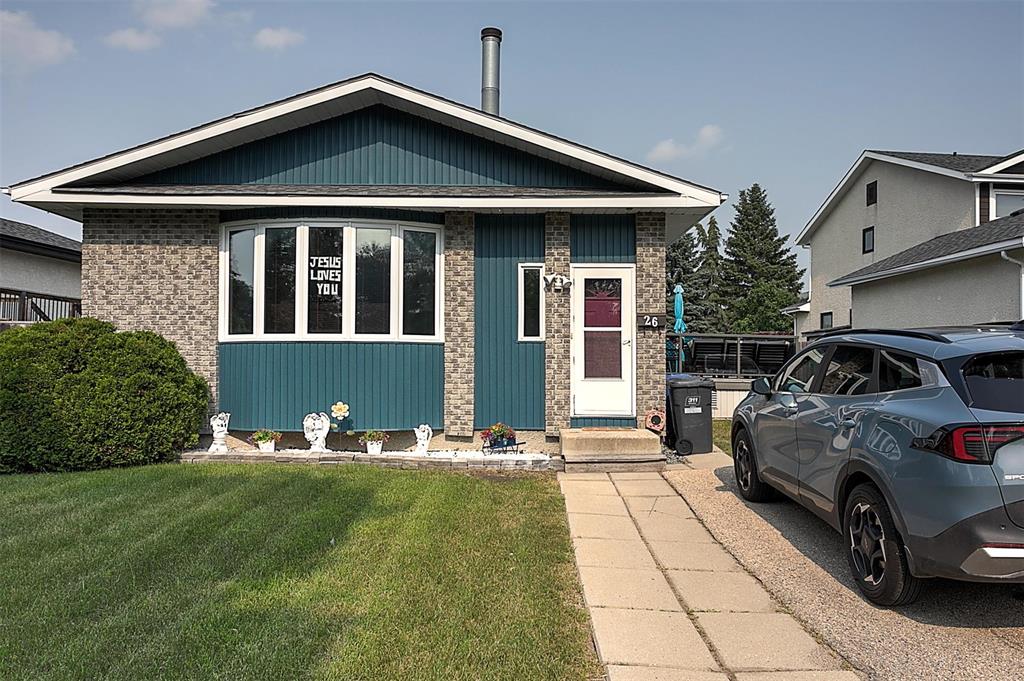
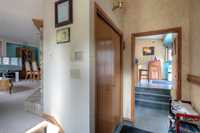
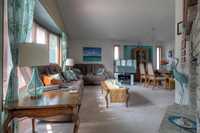
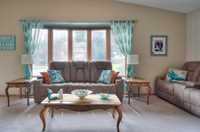
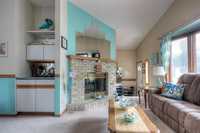
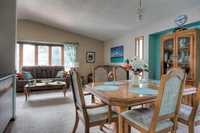
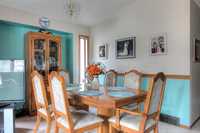
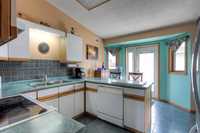
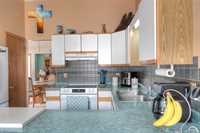
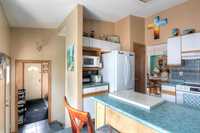
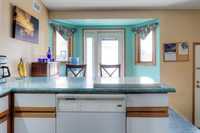
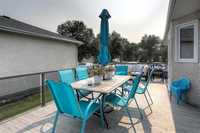
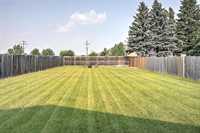
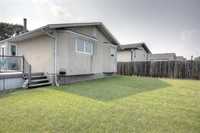
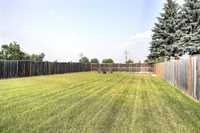
showings start now with offers reviewed Thursday July 30 at 5:00 P.M.// Front drive to a nicely maintained three bedroom bungalow. Counter eating area in the natural light flooded kitchen. Stone gas fireplace and bay window in the living room and a separate dining room with alcove. Three bedrooms and full bath on the main floor. Basement development boasts a large recroom, a den/bedroom (window does not meet egress), a full updated bath, laundry area, and storage. There is access to a 12 by 24 foot deck off the kitchen. Large fenced back yard.
Upgrades include windows, roof shingles in 2023, furnace and A/C in 2025
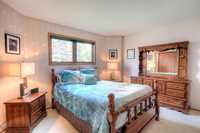
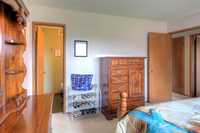
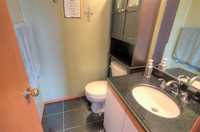
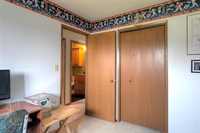
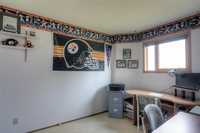
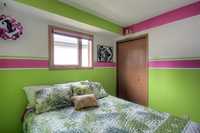
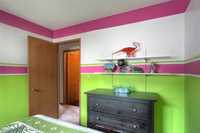
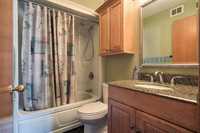
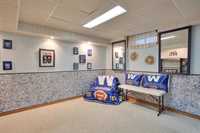
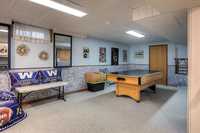
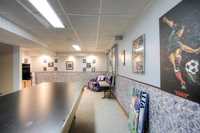
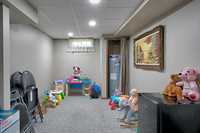
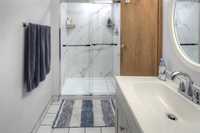
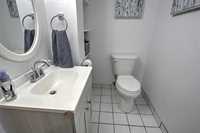
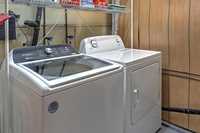
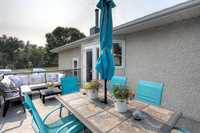
- Basement Development Fully Finished
- Bathrooms 3
- Bathrooms (Full) 2
- Bathrooms (Partial) 1
- Bedrooms 3
- Building Type Bungalow
- Built In 1988
- Depth 175.00 ft
- Fireplace Corner, Stone
- Fireplace Fuel Wood
- Floor Space 1180 sqft
- Frontage 48.00 ft
- Gross Taxes $4,622.21
- Neighbourhood Richmond Lakes
- Property Type Residential, Single Family Detached
- Remodelled Bathroom, Furnace, Roof Coverings, Windows
- Rental Equipment None
- Tax Year 2025
- Features
- Air Conditioning-Central
- Deck
- Main floor full bathroom
- No Pet Home
- Goods Included
- Blinds
- Dryer
- Dishwasher
- Refrigerator
- Stove
- Washer
Rooms
| Level | Type | Dimensions |
|---|---|---|
| Main | Living Room | 10 ft x 16.5 ft |
| Dining Room | 8.75 ft x 12 ft | |
| Kitchen | 11.35 ft x 12.5 ft | |
| Primary Bedroom | 11.5 ft x 13.5 ft | |
| Two Piece Ensuite Bath | - | |
| Bedroom | 9.75 ft x 10.5 ft | |
| Bedroom | 9.35 ft x 10 ft | |
| Four Piece Bath | - | |
| Basement | Recreation Room | 14 ft x 22 ft |
| Den | 9 ft x 20 ft | |
| Three Piece Bath | - |