


Property Search
511 Kildonan Meadow Dr, Winnipeg, R3W 0C6
MLS® Number 202618423
- $550,000
- 4
- 4
- Virtual Tour
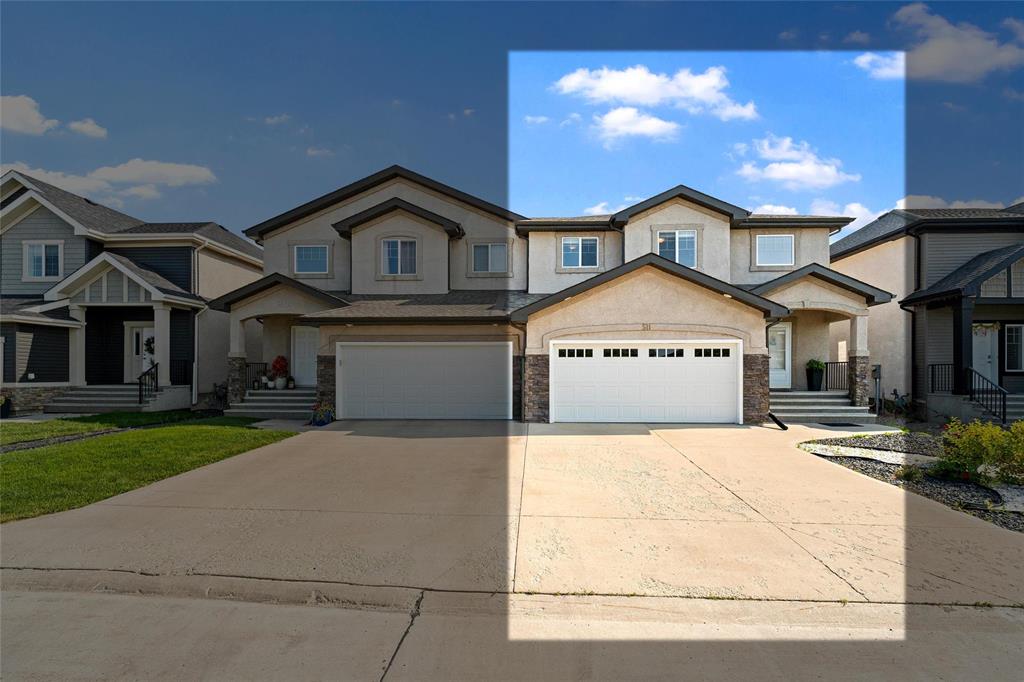
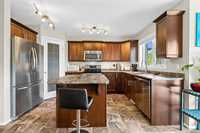
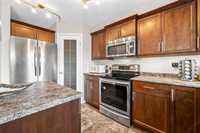
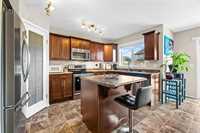
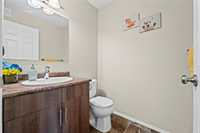
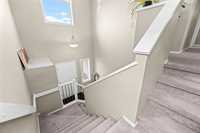
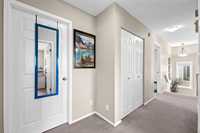
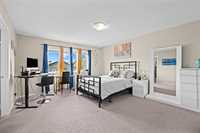
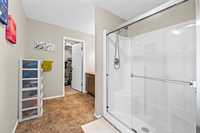
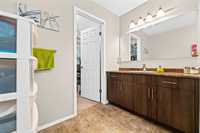
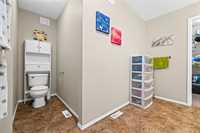

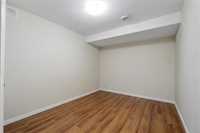
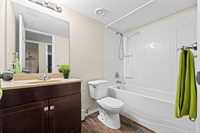
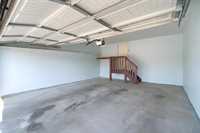
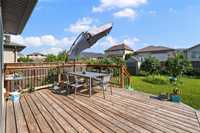
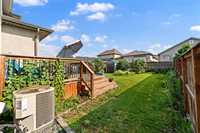
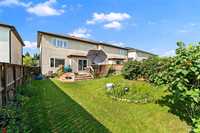
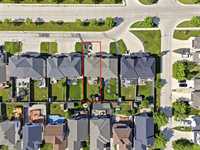
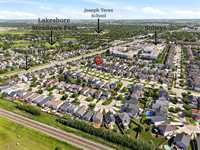
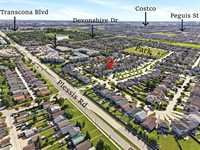
S.S now. Offers as received. This stunning two-storey family home offers the perfect combination of space, comfort, and functionality. Featuring 4 bedrooms, 2 bonus rooms, 3.5 full bath, and there's plenty of room for the whole family to live, work, and entertain.The main floor features a beautiful open concept layout with a spacious living room, dining room, 2pc bath, and a large kitchen with a corner pantry, and stainless steel appliances. Upstairs features an oversized primary bedroom with a walk-in closet and a private ensuite with a double glass shower. 2 additional spacious bedrooms, a full bathroom, and a large walk-in closet that can be converted into an upstairs laundry area complete the second floor. Fully finished basement completed with city permits, offering additional living space, kitchen cabinets w/ sink and plenty of storage. Step outside to enjoy the large, fully fenced backyard, perfect for kids, pets, or summer gatherings. Parking is never an issue with a double attached garage. Located in the family-friendly neighbourhood of Kildonan Meadows, close to schools, parks, shopping, and all essential amenities.
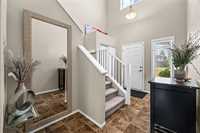
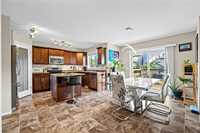
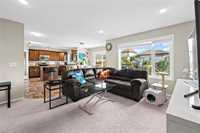
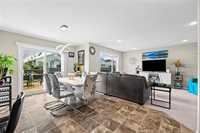
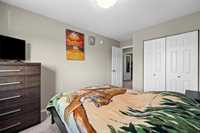
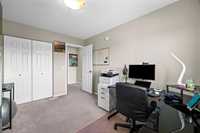
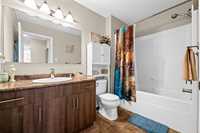
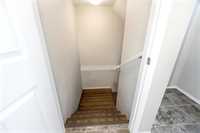
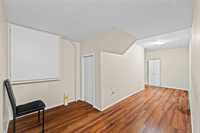
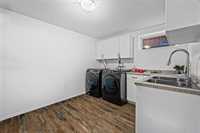
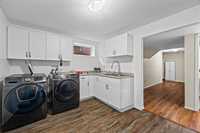
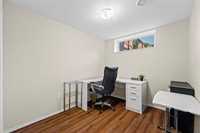
- Basement Development Fully Finished
- Bathrooms 4
- Bathrooms (Full) 3
- Bathrooms (Partial) 1
- Bedrooms 4
- Building Type Two Storey
- Built In 2013
- Depth 118.00 ft
- Exterior Stucco
- Floor Space 1837 sqft
- Frontage 36.00 ft
- Gross Taxes $5,903.60
- Neighbourhood Kildonan Meadows
- Property Type Residential, Single Family Attached
- Remodelled Roof Coverings
- Rental Equipment None
- Tax Year 2025
- Total Parking Spaces 6
- Features
- Air Conditioning-Central
- Deck
- High-Efficiency Furnace
- Heat recovery ventilator
- No Smoking Home
- Sump Pump
- Goods Included
- Alarm system
- Blinds
- Dryer
- Dishwasher
- Refrigerator
- Garage door opener
- Garage door opener remote(s)
- Microwave
- Storage Shed
- Stove
- Window Coverings
- Washer
- Parking Type
- Double Attached
- Front Drive Access
- Site Influences
- Fenced
- Private Yard
- Shopping Nearby
- Public Transportation
Rooms
| Level | Type | Dimensions |
|---|---|---|
| Main | Eat-In Kitchen | 8.10 ft x 11.30 ft |
| Dining Room | 9.80 ft x 15.40 ft | |
| Living Room | 13.60 ft x 15.80 ft | |
| Two Piece Bath | - | |
| Upper | Bedroom | 12.50 ft x 9.20 ft |
| Bedroom | 14.00 ft x 9.30 ft | |
| Primary Bedroom | 16.00 ft x 13.40 ft | |
| Three Piece Ensuite Bath | - | |
| Four Piece Bath | - | |
| Basement | Utility Room | - |
| Bedroom | 9.40 ft x 7.90 ft | |
| Four Piece Bath | - | |
| Laundry Room | 9.40 ft x 11.50 ft |