


Property Search
54 Heft Cr, Winnipeg, R2P 1N4
MLS® Number 202617422
- $449,900
- 4
- 2

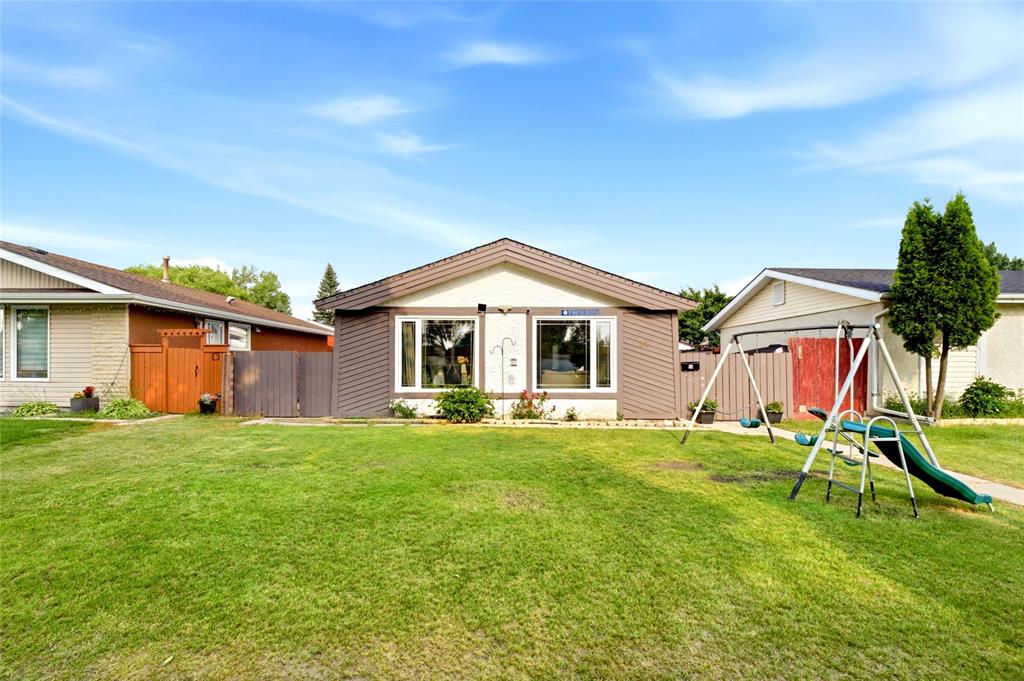
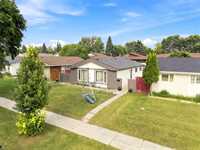
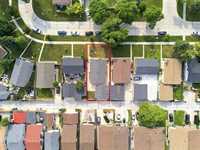
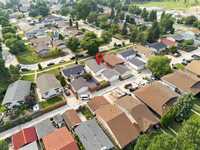
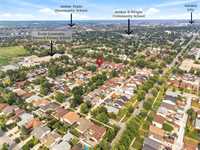
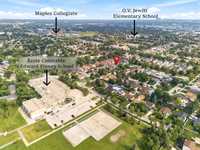
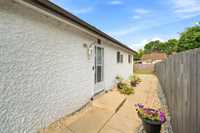
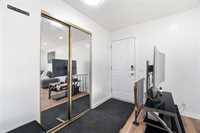
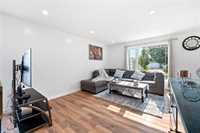
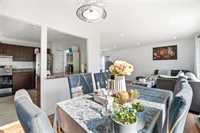
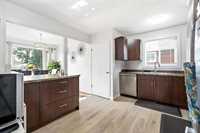
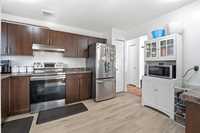
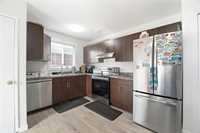
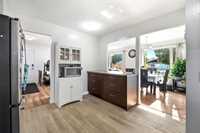
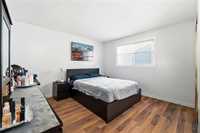
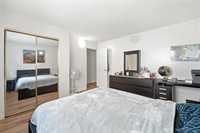
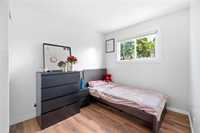
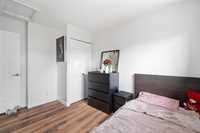
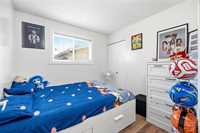
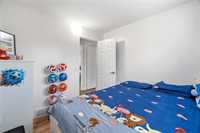
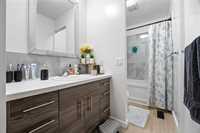
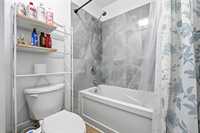
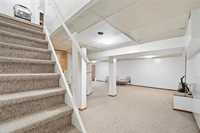
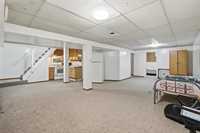
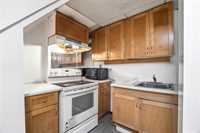
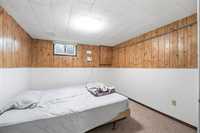
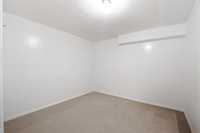
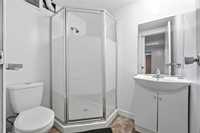
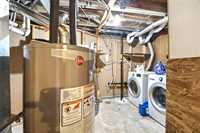
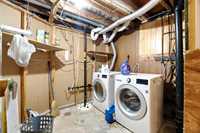
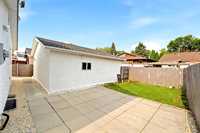
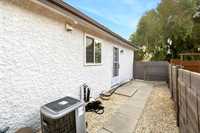
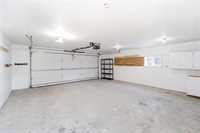
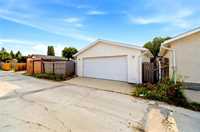
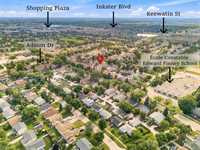
**PRICE REDUCTION! MOTIVATED SELLER! OPEN HOUSE AUG 22 & AUG 23 | 1:00-3:00 PM. Offers as received.** Welcome to 54 Heft Crescent in the desirable Maples neighbourhood of Winnipeg. This well-maintained 4-bedroom bungalow offers a functional layout and plenty of room for the whole family. The main floor features laminate flooring, three well-sized bedrooms, a 4-piece bathroom, a spacious L-shaped living and dining area, and a large kitchen with storage and updated cabinetry installed in 2019. A convenient side entrance provides direct access to the fully finished basement, offering a large recreation and entertainment area, fourth bedroom, separate den/office & a 3-piece bathroom. The lower level offers flexibility for extended family, guests, a home office or additional living space. Recent upgrades include HWT (2026), sump pump (2026), shingles (2019) and a new dishwasher. Additional features include a Lorex surveillance camera system, fully fenced backyard and double detached garage. Close to schools, shopping, public transportation, parks and everyday amenities. Spacious, move-in-ready and full of potential, this is a fantastic opportunity to own a well-cared-for home in The Maples.
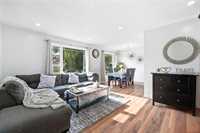
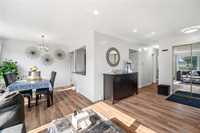
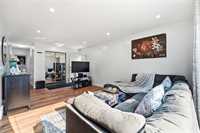
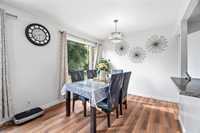
- Basement Development Fully Finished
- Bathrooms 2
- Bathrooms (Full) 2
- Bedrooms 4
- Building Type Bungalow
- Built In 1978
- Depth 100.00 ft
- Exterior Stucco, Wood Siding
- Floor Space 1040 sqft
- Frontage 42.00 ft
- Gross Taxes $5,006.70
- Neighbourhood Maples
- Property Type Residential, Single Family Detached
- Remodelled Bathroom, Garage, Kitchen, Partly, Roof Coverings
- Rental Equipment None
- School Division Winnipeg (WPG 1)
- Tax Year 2025
- Features
- Air Conditioning-Central
- High-Efficiency Furnace
- Smoke Detectors
- Goods Included
- Dryer
- Dishwasher
- Refrigerator
- Garage door opener
- Garage door opener remote(s)
- Microwave
- Play structure
- Stove
- Surveillance System
- Window Coverings
- Washer
- Parking Type
- Double Detached
- Site Influences
- Fenced
- Flat Site
- Back Lane
- Landscape
- Playground Nearby
- Shopping Nearby
- Public Transportation
Rooms
| Level | Type | Dimensions |
|---|---|---|
| Main | Living Room | 11.15 ft x 19.50 ft |
| Dining Room | 9.50 ft x 10.70 ft | |
| Kitchen | 11.60 ft x 13.20 ft | |
| Primary Bedroom | 12.50 ft x 13.20 ft | |
| Bedroom | 9.00 ft x 9.20 ft | |
| Bedroom | 9.00 ft x 11.11 ft | |
| Four Piece Bath | - | |
| Basement | Recreation Room | 26.30 ft x 21.10 ft |
| Bedroom | 11.50 ft x 10.50 ft | |
| Den | 9.40 ft x 12.12 ft | |
| Three Piece Bath | - |