


Property Search
84 Foxwarren Dr, Winnipeg, R2P 2X3
MLS® Number 202617414
- $634,900
- 5
- 3

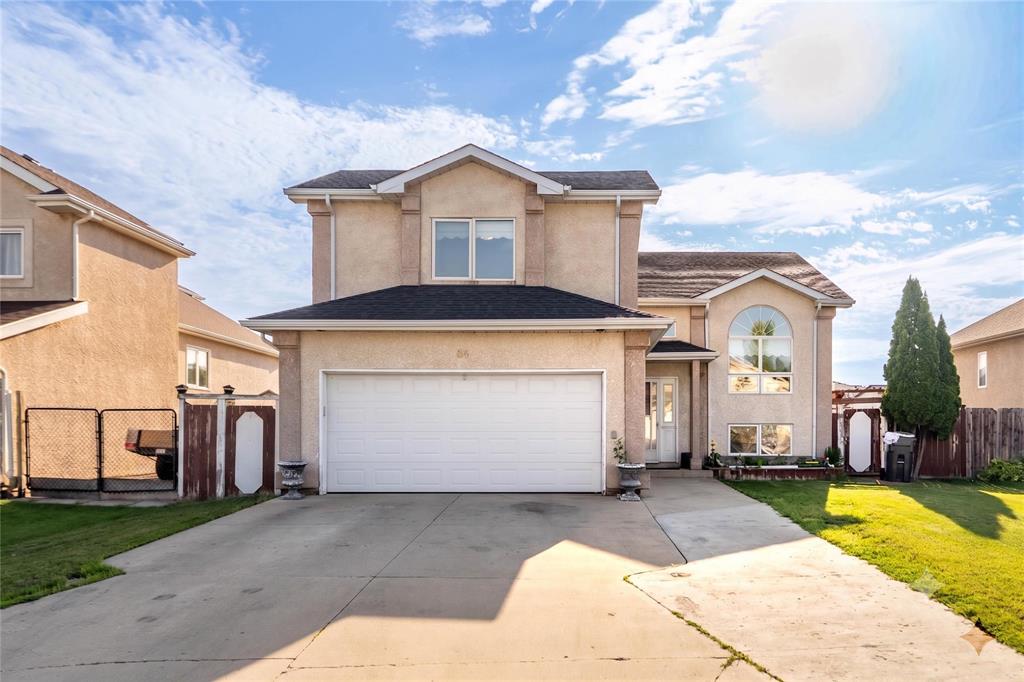
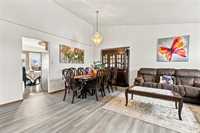
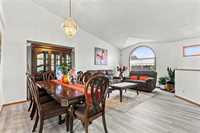
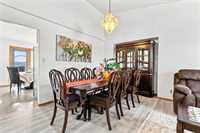
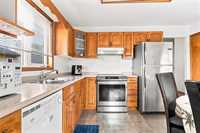
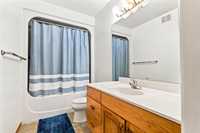
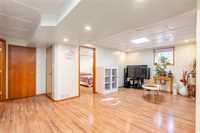
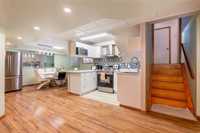
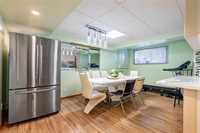
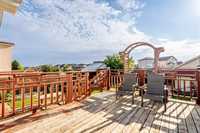
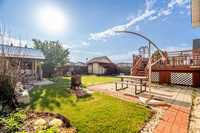
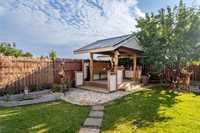
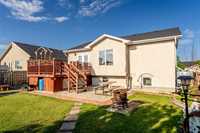
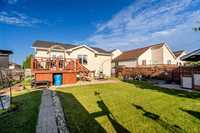
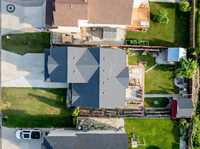
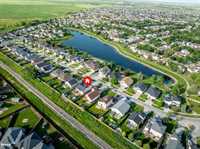
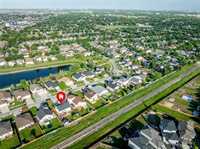
Offers as received. Open House August 1 -2 Sat-Sun (2 - 4 Pm). Welcome to this beautifully maintained 5-bedroom, 3-bathroom cabover! Featuring fresh paint and brand-new flooring throughout, this home offers bright, functional living spaces across both levels.The main floor includes a warm family room and a sunny eat-in kitchen with deck access. Downstairs, the fully finished basement features a second kitchen, large rec room, and 2 bedrooms—perfect for in-laws or rental potential. Enjoy peace of mind with recent updates including the roof (2022), hot water tank (2026), and window glass (2026). Outside features a landscaped yard with a vegetable garden. Close to schools, parks, and amenities!
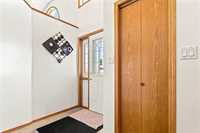
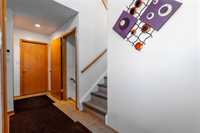
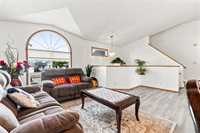
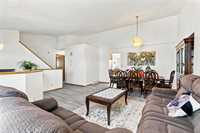
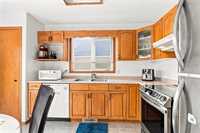
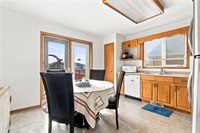
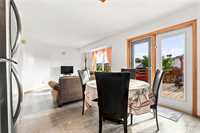
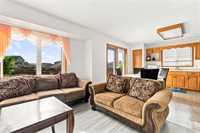
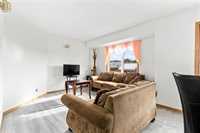
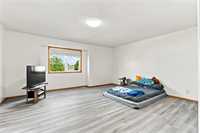
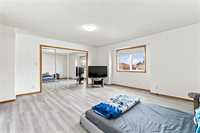
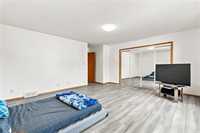
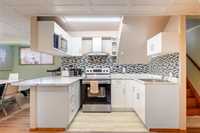
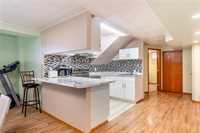
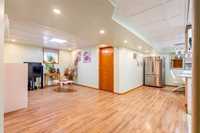
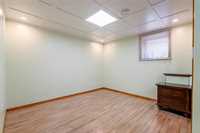
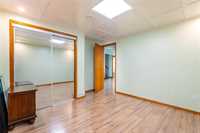
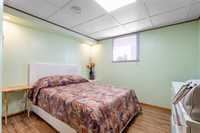
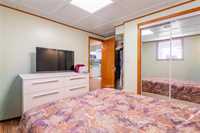
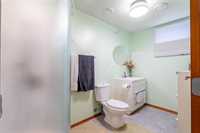
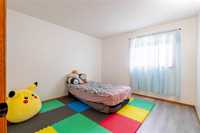
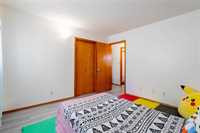
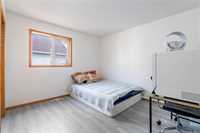
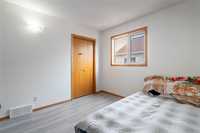
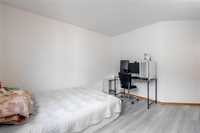
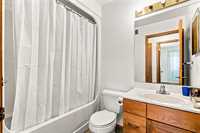
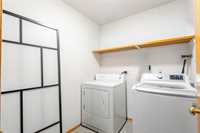
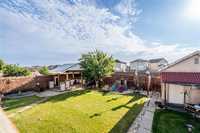

- Basement Development Fully Finished
- Bathrooms 3
- Bathrooms (Full) 3
- Bedrooms 5
- Building Type Cab-Over
- Built In 2001
- Depth 131.00 ft
- Exterior Stucco
- Floor Space 1655 sqft
- Frontage 55.00 ft
- Gross Taxes $6,471.83
- Neighbourhood Maples
- Property Type Residential, Single Family Detached
- Tax Year 2026
- Features
- Air Conditioning-Central
- Hood Fan
- High-Efficiency Furnace
- Laundry - Main Floor
- Main floor full bathroom
- No Pet Home
- No Smoking Home
- Smoke Detectors
- In-Law Suite
- Sump Pump
- Goods Included
- Blinds
- Dryer
- Dishwasher
- Refrigerator
- Garage door opener
- Storage Shed
- Stove
- Washer
- Parking Type
- Double Attached
- Front Drive Access
- Garage door opener
- Site Influences
- Fenced
- Fruit Trees/Shrubs
- Landscaped deck
- No Back Lane
- Park/reserve
- Paved Street
- Playground Nearby
- Public Transportation
Rooms
| Level | Type | Dimensions |
|---|---|---|
| Main | Living/Dining room | 17.08 ft x 20.33 ft |
| Bedroom | 10.50 ft x 11.50 ft | |
| Four Piece Bath | - | |
| Eat-In Kitchen | 11.42 ft x 10.33 ft | |
| Bedroom | 11.42 ft x 10.00 ft | |
| Family Room | 10.92 ft x 12.08 ft | |
| Basement | Bedroom | 11.50 ft x 12.00 ft |
| Three Piece Bath | - | |
| Bedroom | 11.50 ft x 12.00 ft | |
| Upper | Primary Bedroom | 16.83 ft x 16.00 ft |
| Four Piece Ensuite Bath | - |