


Property Search
35 Dewar Cove, Winnipeg, R3Y 2M3
MLS® Number 202617412
- $649,900
- 4
- 3
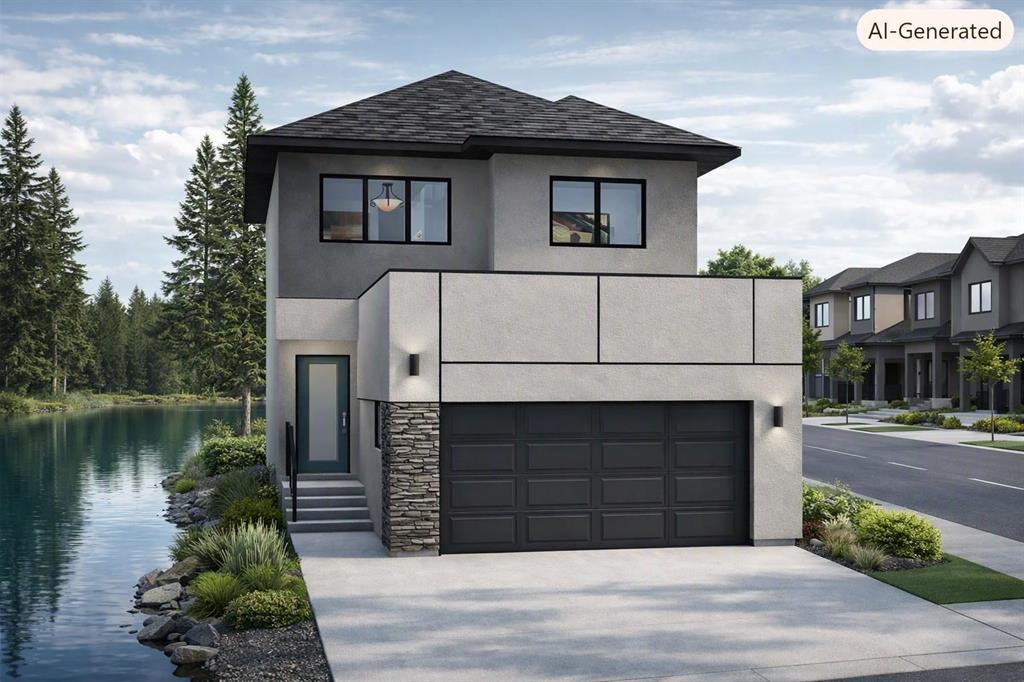
Randall Homes presents The Oxford 3-B on a pie-shaped lot. Home features our newest front elevation with a parapet garage wall, textured acrylic stucco, cultured stone accents, and black windows. The inviting foyer leads into a bright Great Room that flows into the dining area and chef-inspired kitchen. A large island, walk-in pantry, and plenty of cabinetry offer both function and style. A main floor bedroom with a full bathroom is ideal for guests, a home office, or multi-generational living. The primary bedroom features a walk-in closet and full ensuite. Two additional bedrooms serviced by a full bathroom, and the centrally located loft offers flexible living space. A second-floor laundry room adds everyday convenience. This home includes Randall Homes' premium upgrades such as laminate flooring, garage workshop, tri-pane windows, 200-amp electrical service, soft-close cabinetry, side entrance to the basement, metal spindle railings, quartz countertops in the kitchen and ensuite, kitchen backsplash, premium finish carpentry, and more. Built on a piled foundation with engineered LVL beams for added structural strength. Qualifying buyers may be eligible for the First-Time Home Buyers' GST Rebate.
- Basement Development Insulated
- Bathrooms 3
- Bathrooms (Full) 3
- Bedrooms 4
- Building Type Two Storey
- Built In 2026
- Exterior Stone, Stucco
- Floor Space 1630 sqft
- Neighbourhood Prairie Pointe
- Property Type Residential, Single Family Detached
- Rental Equipment None
- Features
- Closet Organizers
- Exterior walls, 2x6"
- Hood Fan
- High-Efficiency Furnace
- Heat recovery ventilator
- Laundry - Second Floor
- Main floor full bathroom
- Smoke Detectors
- Sump Pump
- Parking Type
- Double Attached
- Site Influences
- Other/remarks
Rooms
| Level | Type | Dimensions |
|---|---|---|
| Main | Three Piece Bath | - |
| Bedroom | 9.33 ft x 8.58 ft | |
| Kitchen | 11.00 ft x 10.00 ft | |
| Dining Room | 9.67 ft x 9.42 ft | |
| Great Room | 15.67 ft x 11.92 ft | |
| Upper | Four Piece Bath | - |
| Four Piece Bath | - | |
| Bedroom | 9.08 ft x 10.00 ft | |
| Bedroom | 9.08 ft x 10.00 ft | |
| Primary Bedroom | 11.92 ft x 13.83 ft | |
| Loft | 9.83 ft x 12.25 ft |