


Property Search
872 De L'eglise Ave, Winnipeg, R2V 1H1
MLS® Number 202617407
- $539,900
- 3
- 2
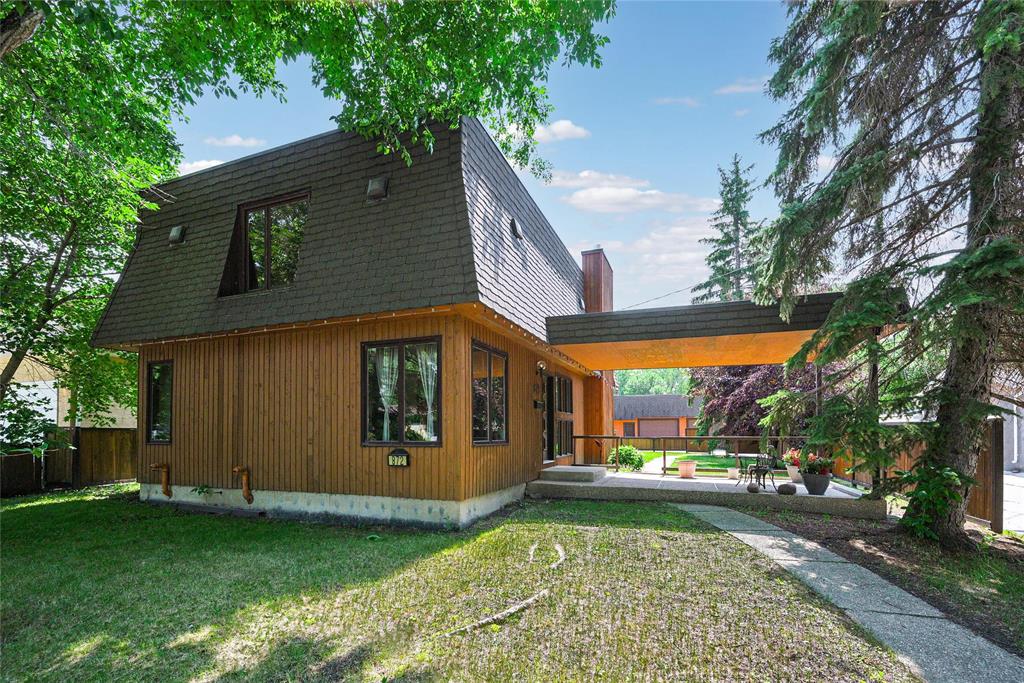
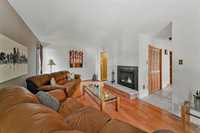
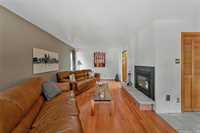
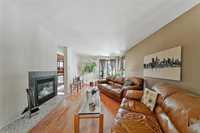
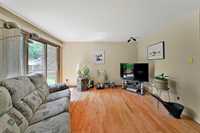
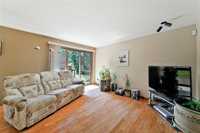
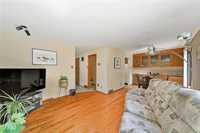
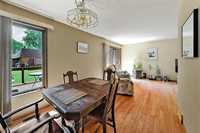
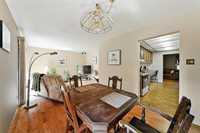
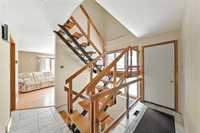
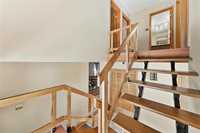
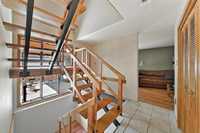
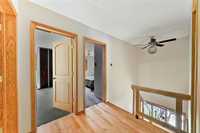
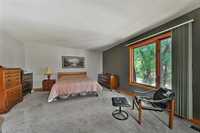
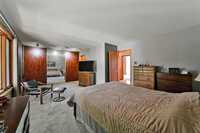
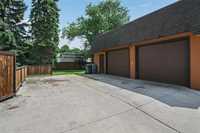
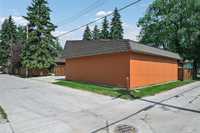
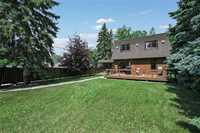
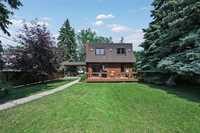
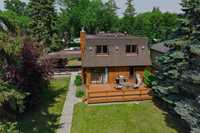
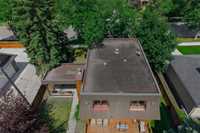
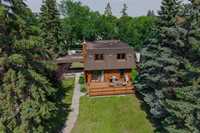
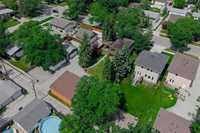
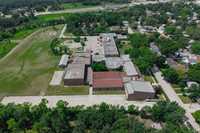
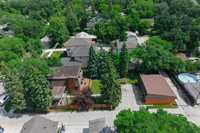
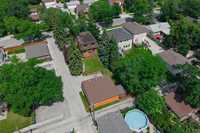
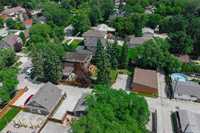
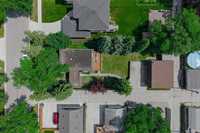
This is it! Custom built for the owner. Large and spacious floor plan with good flow and lots of natural light. Large yard and very good garage that is heated and air conditioned. Finish the undeveloped basement to your own taste.
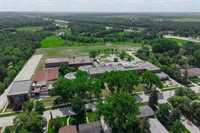
Located within a one minute walk to school and within walking distance to all of the area amenities (Sporting areas, Farmers market , walking trails, golf and more).
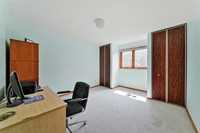
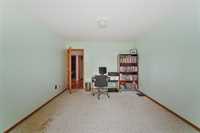
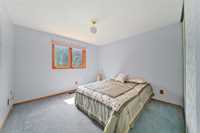
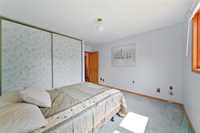
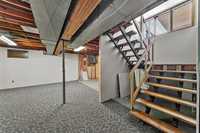
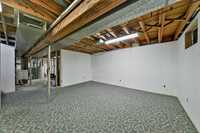
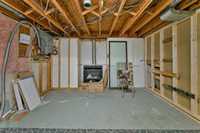
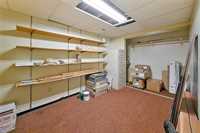
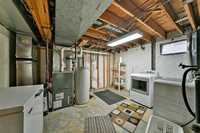
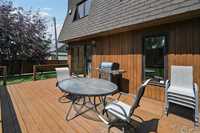
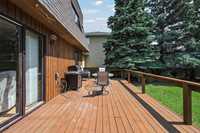
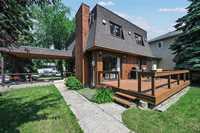
- Basement Development Partially Finished
- Bathrooms 2
- Bathrooms (Full) 1
- Bathrooms (Partial) 1
- Bedrooms 3
- Building Type Two Storey
- Built In 1976
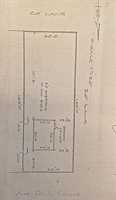
- Depth 165.00 ft
- Exterior Wood Siding
- Fireplace Glass Door, Insert
- Fireplace Fuel Gas
- Floor Space 1728 sqft
- Frontage 60.00 ft
- Gross Taxes $5,341.39
- Neighbourhood St Norbert
- Property Type Residential, Single Family Detached
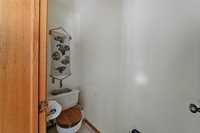
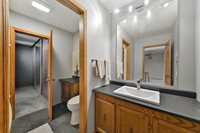
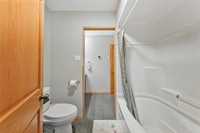
- Remodelled Bathroom
- Rental Equipment None
- School Division Seine River
- Tax Year 25
- Goods Included
- Blinds
- Dryer
- Dishwasher
- Refrigerator
- Stove
- Washer
- Parking Type
- Double Detached
- Garage door opener
- Heated
- Oversized
- Other remarks
- Workshop
- Site Influences
- Back Lane
Rooms
| Level | Type | Dimensions |
|---|---|---|
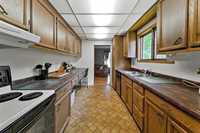
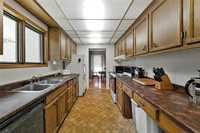
| Main | Kitchen | 13.90 ft x 7.70 ft |
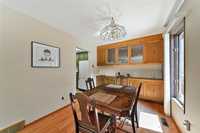
| Dining Room | 12.00 ft x 9.00 ft | |
| Living Room | 23.10 ft x 11.00 ft | |
| Family Room | 13.40 ft x 11.10 ft | |
| Two Piece Bath | - | |
| Upper | Primary Bedroom | 21.00 ft x 14.60 ft |
| Bedroom | 13.50 ft x 11.40 ft | |
| Bedroom | 11.50 ft x 11.30 ft | |
| Four Piece Bath | - | |
| Lower | Recreation Room | 21.80 ft x 15.90 ft |
| Storage Room | 13.80 ft x 8.20 ft | |
| Laundry Room | 13.40 ft x 11.10 ft |