
Gurpreet Kainth
Gurpreet Singh Kainth Personal Real Estate Corporation
Office: (204) 989-9000 Mobile: (204) 816-0001homes@gskainth.ca
RE/MAX Associates
1060 McPhillips Street, Winnipeg, MB, R2X 2K9



Office: (204) 989-9000 Mobile: (204) 816-0001homes@gskainth.ca
1060 McPhillips Street, Winnipeg, MB, R2X 2K9
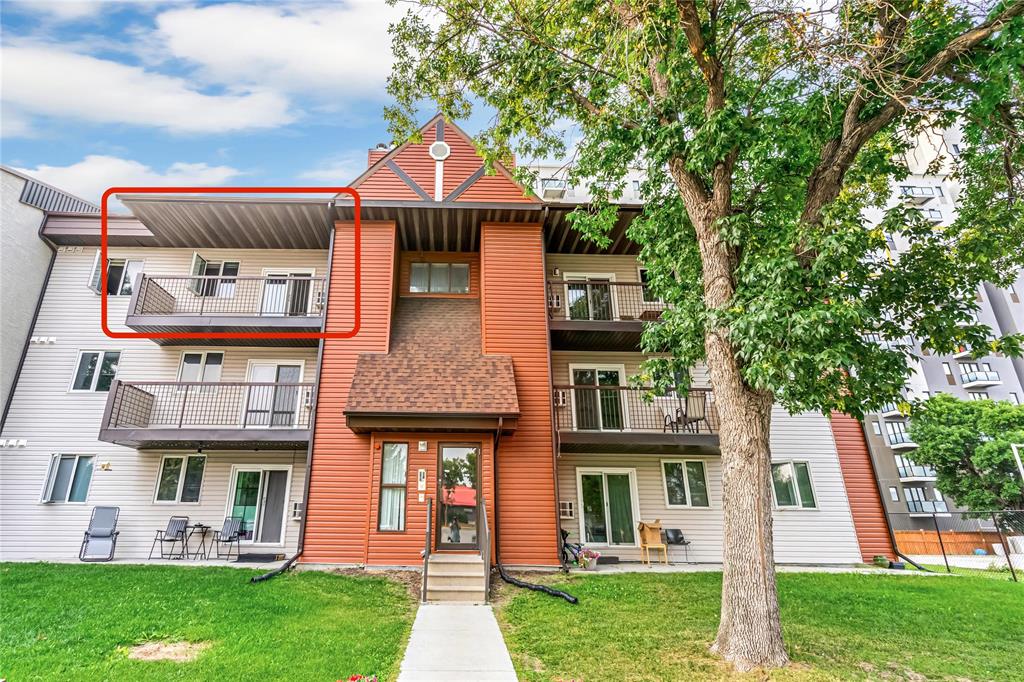
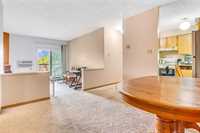
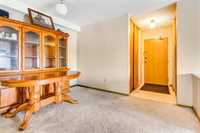
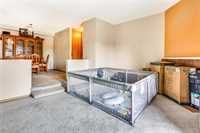
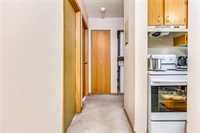
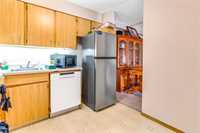
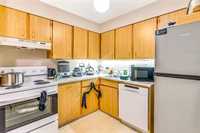
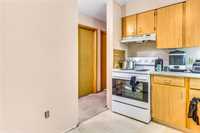
S/S now. Offers as received. All measurements are approximate (+/- jogs). SQFT based on city assessment. Listing agent has interest in this condo. No PDS. Welcome to this well-maintained and tastefully updated 2-bedroom condo just minutes from the University of Manitoba. Bright and move-in ready, this spacious unit offers a functional open-concept layout with a modern kitchen featuring ample cabinet and counter space, perfect for everyday living and entertaining.
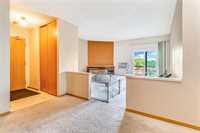
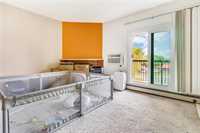
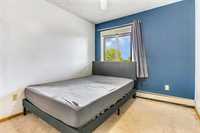
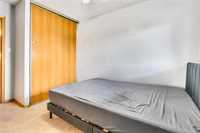
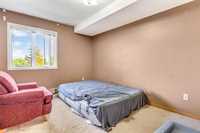
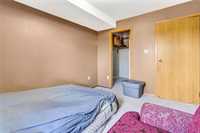
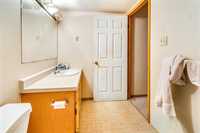
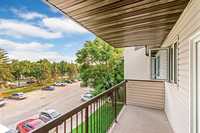
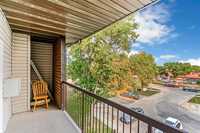
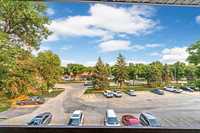
The inviting living room is highlighted by a cozy wood-burning fireplace and offers direct access to a private balcony, an ideal place to relax. Both bedrooms are generously sized, and the bathroom provides a fresh, modern feel.
An excellent opportunity for investors or future homeowners! Currently rented for $1,610/month, making it a great turnkey investment with immediate rental income. Its desirable location near the U of M, public transit, shopping, restaurants, and other amenities continues to attract strong tenant demand.
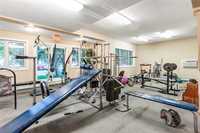
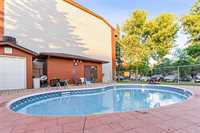
Residents enjoy indoor swimming pool and fitness facility. Recent upgrades include stove (2026), window A/C (2025). This is a fantastic opportunity in one of Winnipeg's most desirable locations.

| Level | Type | Dimensions |
|---|---|---|
| Main | Primary Bedroom | 12.00 ft x 9.75 ft |
| Bedroom | 12.00 ft x 9.00 ft | |
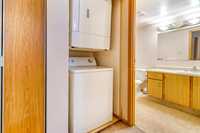
| Four Piece Bath | - | |
| Dining Room | 10.00 ft x 9.67 ft | |
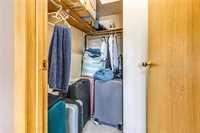
| Walk-in Closet | - | |
| Living Room | 13.11 ft x 12.00 ft | |
| Storage Room | 6.90 ft x 4.50 ft | |
| Kitchen | 9.00 ft x 8.33 ft |