


Property Search
530 Castlebury Meadows Dr, Winnipeg, R2R 2X6
MLS® Number 202617399
- $729,000
- 7
- 4
- Virtual Tour
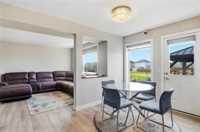
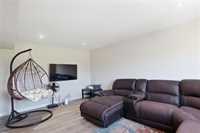
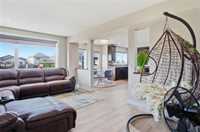
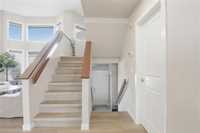
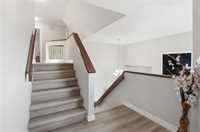
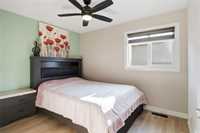
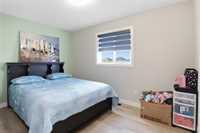
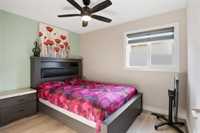
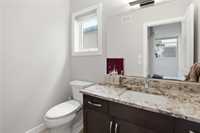
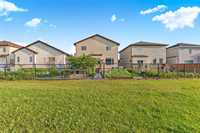
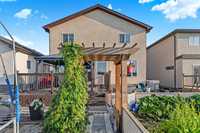
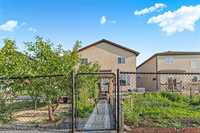
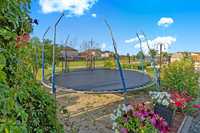
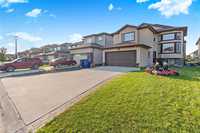
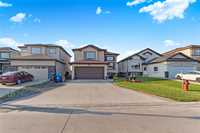
S/S Now. Offers as received. Open House Sat & Sun, August 01,02 | 2:00–4:00 PM. Beautifully fully upgraded 2,112 sq. ft. two-storey home for sale in desirable Castlebury Meadows, backing onto a park with no rear neighbors! This spacious home offers 7 bedrooms and 4 full bathrooms, making it perfect for large or growing families. The main floor features a bedroom, a stunning open-to-below living room with a dining area, a fully upgraded kitchen with quartz countertops, backsplash tiles, a large island, pantry, and a second dining area, plus a huge family room for entertaining. Upstairs offers 4 generous bedrooms and 2 full bathrooms, including a spacious primary suite. The fully finished basement (developed in 2024) includes 2 additional bedrooms, a full bathroom, and a large recreation room. Enjoy the beautifully landscaped and fully fenced backyard featuring a huge deck with a gazebo, backing onto a park and lake with no rear neighbours, providing exceptional privacy and beautiful views. Recent upgrades include fresh paint, new flooring, and new fridge and stove. Conveniently located close to Guru Ghar Kalgidhar Sahib, schools, shopping, and all other amenities. Book your private showing today!
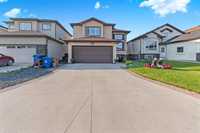
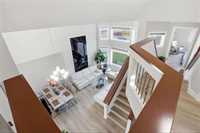
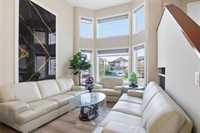
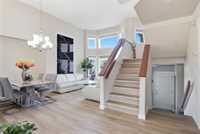
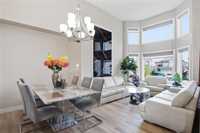
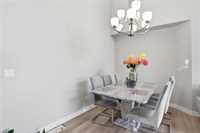
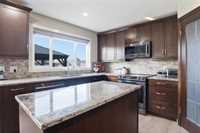
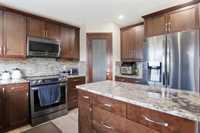
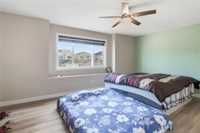
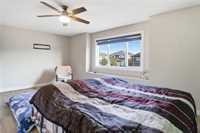
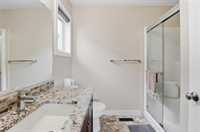
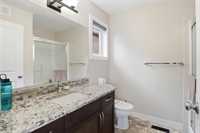
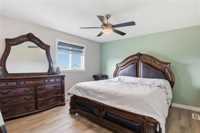
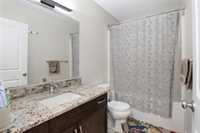
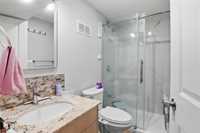
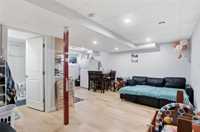
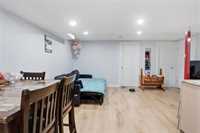
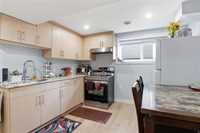
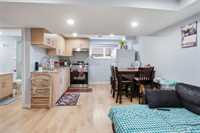
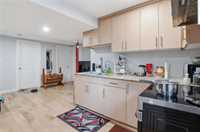
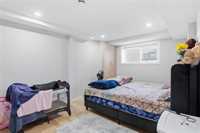
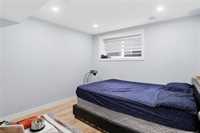
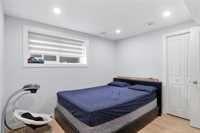
- Basement Development Fully Finished
- Bathrooms 4
- Bathrooms (Full) 3
- Bathrooms (Partial) 1
- Bedrooms 7
- Building Type Two Storey
- Built In 2017
- Depth 118.00 ft
- Exterior Stucco
- Floor Space 2125 sqft
- Frontage 40.00 ft
- Gross Taxes $7,914.00
- Neighbourhood Castlebury Meadows
- Property Type Residential, Single Family Detached
- Remodelled Flooring
- Rental Equipment None
- School Division Winnipeg (WPG 1)
- Tax Year 2025
- Features
- Air Conditioning-Central
- High-Efficiency Furnace
- Heat recovery ventilator
- No Pet Home
- No Smoking Home
- Sump Pump
- Goods Included
- Blinds
- Dryer
- Dishwasher
- Refrigerator
- Garage door opener
- Garage door opener remote(s)
- Stove
- Washer
- Parking Type
- Double Attached
- Site Influences
- Fenced
- Landscaped deck
- Park/reserve
- Playground Nearby
- Shopping Nearby
Rooms
| Level | Type | Dimensions |
|---|---|---|
| Upper | Primary Bedroom | 16.70 ft x 13.80 ft |
| Bedroom | 12.80 ft x 9.00 ft | |
| Three Piece Ensuite Bath | - | |
| Bedroom | 12.00 ft x 10.00 ft | |
| Bedroom | 13.00 ft x 11.00 ft | |
| Four Piece Bath | - | |
| Main | Living Room | 12.20 ft x 12.00 ft |
| Family Room | 15.00 ft x 12.00 ft | |
| Two Piece Bath | - | |
| Dining Room | 11.00 ft x 8.50 ft | |
| Bedroom | 8.00 ft x 10.00 ft | |
| Eat-In Kitchen | 17.00 ft x 12.00 ft | |
| Basement | Recreation Room | 15.00 ft x 15.00 ft |
| Bedroom | 12.00 ft x 11.00 ft | |
| Four Piece Bath | - | |
| Bedroom | 12.00 ft x 11.00 ft |