


Property Search
514 Rathgar Ave, Winnipeg, R3L 1G3
MLS® Number 202617398
- $615,000
- 5
- 4

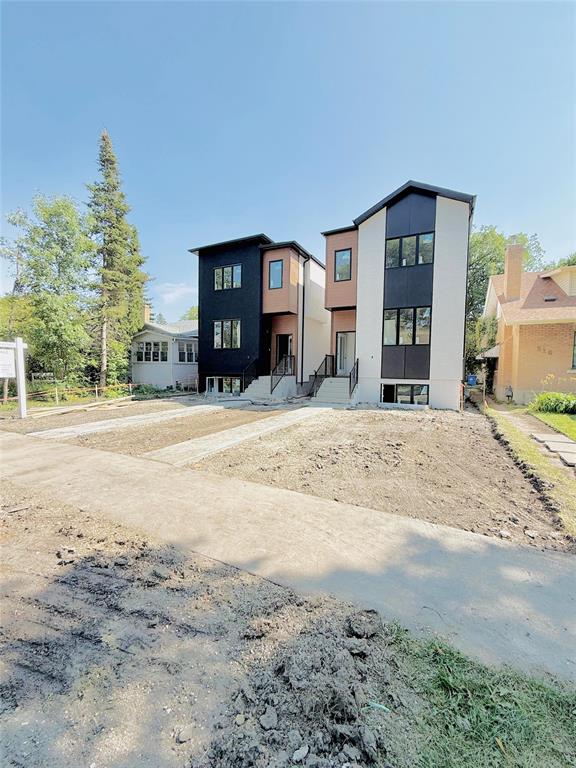
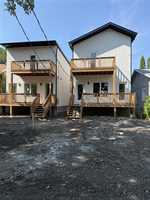
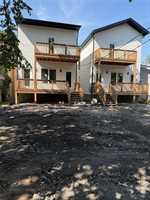
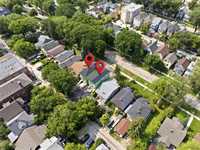
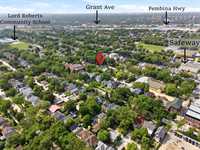
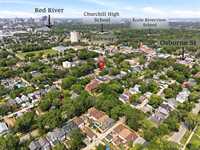
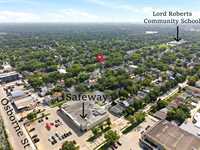
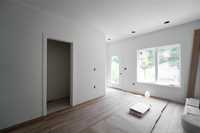
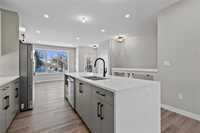
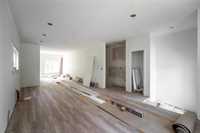
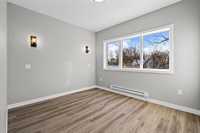
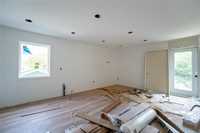
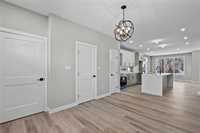
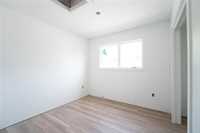
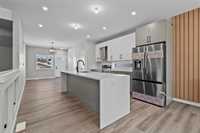
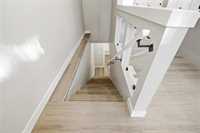
Offers reviewed as received. Ideal for Investors and Owner-occupiers. Premium Brand New Two story Duplex in the heart of Lord Roberts/riverview/SouthOsborne area, built with perfection and detail. With 25 ft in width and 114 ft in Depth, Lot size and depth is bigger than Similar listed Duplex in this area.This home offers superior value with 2332 sq. ft. of living space including Basement , designed for long-term durability and strong investment performance. Key Features: Main + Basement unit: 3 beds, 2.5 baths, open layout, 9’ ceilings (Projected rent: $2,250+), Upper unit: 2 beds, 1 bath (Projected rent: $1,650+), Forced air heating/cooling (Main floor and Basement), Concrete foundation w/ 8” steel-reinforced walls+piles, Concrete sidewalks, steps & River rock/Sod landscaping, Stainless Steel appliances, custom cabinets, quartz countertops, undermount sinks & soft-close drawers, Rear Balconies. Prime location near schools, transit, shopping, and parks, ideal for families or tenants. Don’t miss out on this exceptional opportunity to own a high-performing, low-maintenance new build in a thriving neighbourhood. Taxes to be reassessed. Next door 514 1/2 Rathgar ave also available.
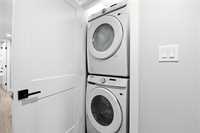
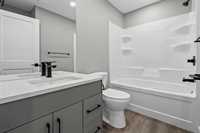
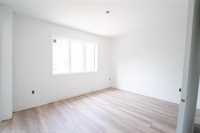
- Basement Development Fully Finished
- Bathrooms 4
- Bathrooms (Full) 3
- Bathrooms (Partial) 1
- Bedrooms 5
- Building Type Two Storey
- Built In 2026
- Depth 114.00 ft
- Exterior Other-Remarks, Stucco, Wood Siding
- Floor Space 1500 sqft
- Frontage 25.00 ft
- Neighbourhood Lord Roberts
- Property Type Residential, Duplex
- Rental Equipment None
- School Division Winnipeg (WPG 1)
- Tax Year 26
- Features
- Air Conditioning-Central
- Air Conditioning - Split Unit
- Parking Type
- Rear Drive Access
- Site Influences
- Golf Nearby
- Back Lane
- Paved Lane
- Low maintenance landscaped
- Landscape
- Paved Street
- Playground Nearby
- Public Swimming Pool
Rooms
| Level | Type | Dimensions |
|---|---|---|
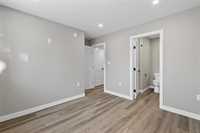
| Basement | Primary Bedroom | 11.30 ft x 13.00 ft |
| Bedroom | 9.90 ft x 10.70 ft | |
| Three Piece Bath | 7.10 ft x 6.60 ft | |
| Bedroom | 9.90 ft x 10.30 ft | |
| Three Piece Bath | 7.11 ft x 5.50 ft | |
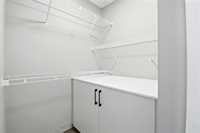
| Walk-in Closet | 9.90 ft x 3.10 ft | |
| Main | Kitchen | 11.00 ft x 12.83 ft |
| Dining Room | 13.83 ft x 10.50 ft | |
| Two Piece Bath | 5.20 ft x 5.10 ft | |
| Upper | Second Kitchen | 8.50 ft x 9.50 ft |
| Primary Bedroom | 10.50 ft x 13.00 ft | |
| Three Piece Bath | 8.11 ft x 6.00 ft | |
| Bedroom | 10.40 ft x 9.30 ft | |
| Living/Dining room | 12.30 ft x 18.00 ft |