


Property Search
291 Bill Briercliffe Dr, Winnipeg, R3W 0S9
MLS® Number 202617397
- $629,900
- 4
- 3
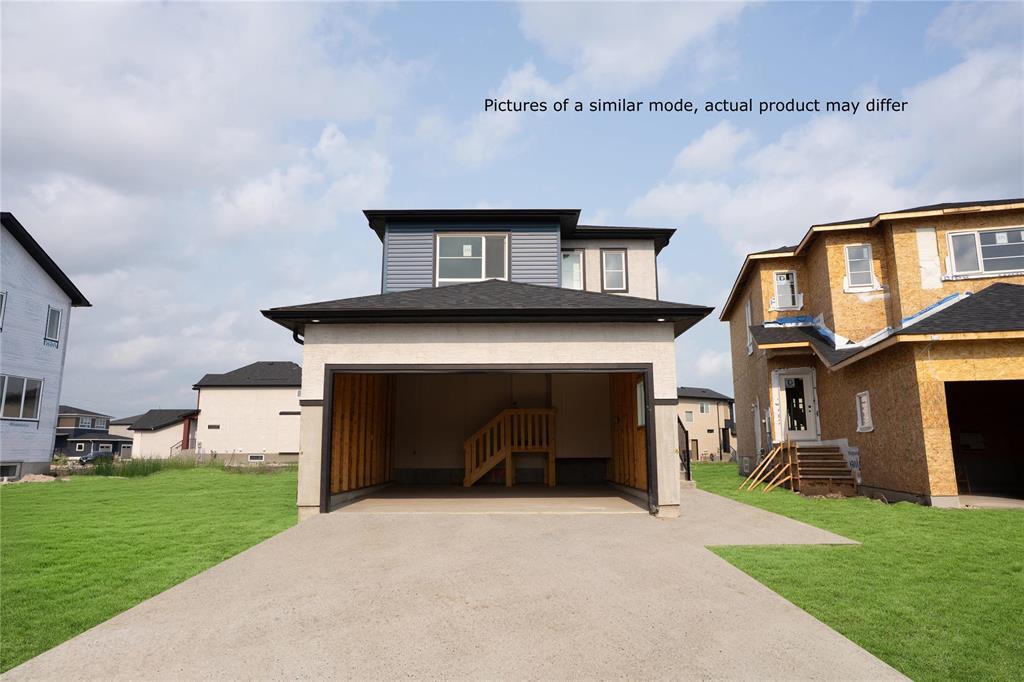
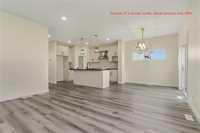
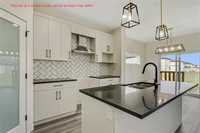
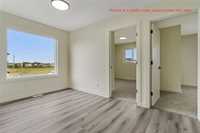
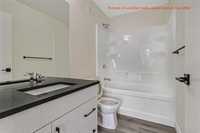
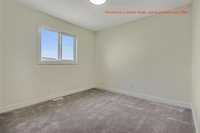
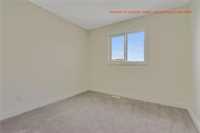
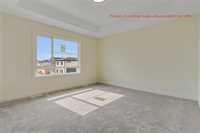
*First time home buyers can take advantage of GST rebate on this house* Introducing the Ridgeview , a meticulously crafted 1,750 sq ft two-storey home priced at $624,900; the main floor features energy-efficient triple-pane clear windows, engineered joists with a structural steel beam in the basement, a convenient side entrance ideal for future suite potential, and a main-floor washroom with a sleek shower door, while upstairs you’ll find three spacious bedrooms—including a primary suite with private ensuite—plus an additional full washroom, and dedicated laundry facilities, all thoughtfully designed for modern family living. The house also features quartz countertops throughout, 8'6" foundation walls, 1-2-5-10 warranty for your peace of mind.
- Basement Development Insulated, Unfinished
- Bathrooms 3
- Bathrooms (Full) 3
- Bedrooms 4
- Building Type Two Storey
- Built In 2026
- Depth 118.00 ft
- Exterior Stone, Stucco, Vinyl
- Floor Space 1763 sqft
- Frontage 32.00 ft
- Gross Taxes $1,570.08
- Neighbourhood Devonshire Park
- Property Type Residential, Single Family Detached
- Rental Equipment None
- School Division River East Transcona (WPG 72)
- Tax Year 25
- Features
- Engineered Floor Joist
- Exterior walls, 2x6"
- High-Efficiency Furnace
- Heat recovery ventilator
- Laundry - Second Floor
- Main floor full bathroom
- No Pet Home
- No Smoking Home
- Smoke Detectors
- Sump Pump
- Goods Included
- Garage door opener
- Garage door opener remote(s)
- Parking Type
- Double Attached
- Site Influences
- Flat Site
- Not Fenced
- No Back Lane
- Not Landscaped
- No Through Road
- Paved Street
- Playground Nearby
- Shopping Nearby
Rooms
| Level | Type | Dimensions |
|---|---|---|
| Main | Bedroom | 9.8 ft x 8.1 ft |
| Three Piece Bath | - | |
| Kitchen | 13.3 ft x 10.5 ft | |
| Dining Room | 11.4 ft x 9.3 ft | |
| Living Room | 15.2 ft x 11.3 ft | |
| Upper | Loft | 10.6 ft x 8.4 ft |
| Primary Bedroom | 14.1 ft x 13 ft | |
| Bedroom | 10 ft x 9.11 ft | |
| Bedroom | 10.5 ft x 10 ft | |
| Four Piece Bath | - | |
| Four Piece Ensuite Bath | - | |
| Laundry Room | - |