


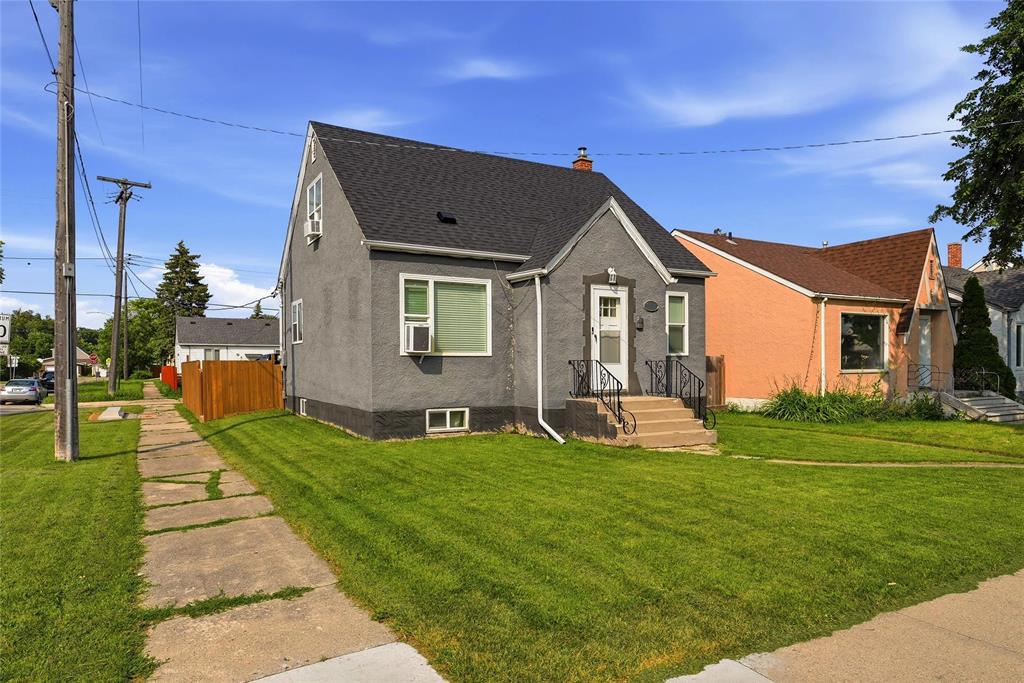
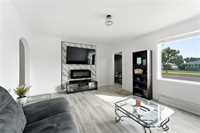
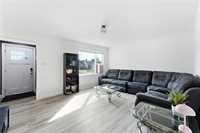
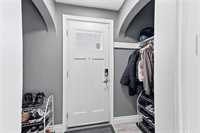
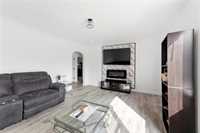
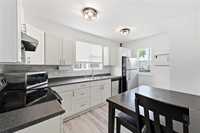
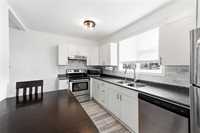
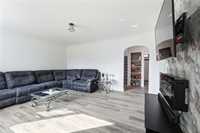
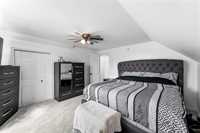
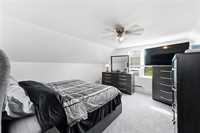
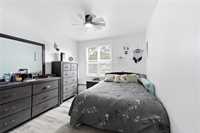
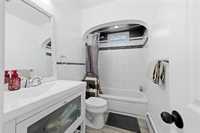
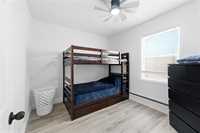
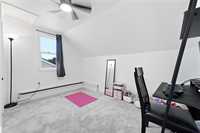
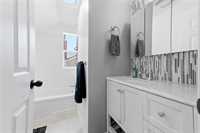
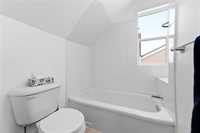
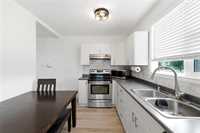
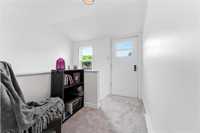
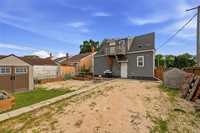
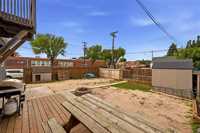
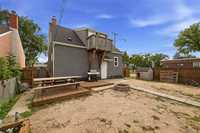
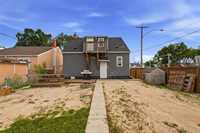
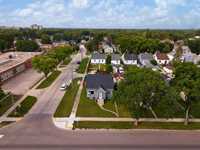
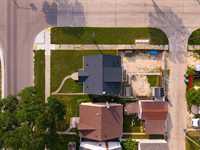
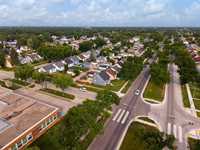
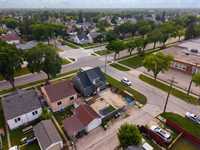
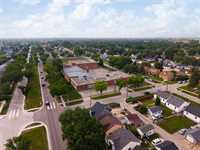
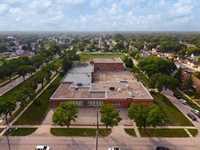
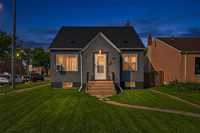
Showings start July 25th, offers presented July 30th. Open House Sunday July 26th 1-3pm. Welcome to this updated 1,256 sqft 1.5 storey home offering 4 bedrooms and 2 full bathrooms in a prime location. Step inside to discover brand new vinyl plank flooring, fresh carpet, stylish new light fixtures, and a stunning living room accent wall with a cozy electric fireplace. The bright eat in kitchen features stainless steel appliances. Relax upstairs on a charming balcony, perfect spot to enjoy your morning coffee or unwind at the end of the day. Outside you’ll find a large fully fenced backyard great for entertaining and everyday enjoyment, complete with a deck, fire pit, garden beds, and a convenient sliding gate providing access to parking. The unfinished open basement offers endless potential to create the space you’ve always wanted. Ideally located beside Inkster Elementary School and close to multiple parks, all levels of schools, public transportation, shopping, and more! This move in ready home is waiting for its next owners. Recent updates include: Shingles (2024), security system with video (2025), vinyl plank flooring, carpet, paint, light fixtures, and accent wall with electric fireplace (2026).
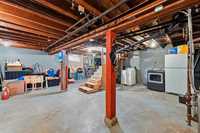
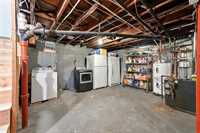

- Basement Development Unfinished
- Bathrooms 2
- Bathrooms (Full) 2
- Bedrooms 4
- Building Type One and a Half
- Built In 1945
- Exterior Stucco
- Floor Space 1256 sqft
- Gross Taxes $3,654.49
- Neighbourhood West Kildonan
- Property Type Residential, Single Family Detached
- Remodelled Electrical, Flooring, Other remarks, Roof Coverings
- Rental Equipment None
- Tax Year 2025
- Features
- Air conditioning wall unit
- Monitored Alarm
- Balcony - One
- Deck
- Main floor full bathroom
- Smoke Detectors
- Goods Included
- Window/Portable A/C Unit
- Alarm system
- Dryer
- Dishwasher
- Fridges - Two
- Microwave
- Storage Shed
- Stove
- Surveillance System
- Window Coverings
- Washer
- Parking Type
- Parking Pad
- Rear Drive Access
- Site Influences
- Corner
- Fenced
- Vegetable Garden
- Back Lane
- Paved Lane
- Paved Street
- Playground Nearby
- Shopping Nearby
Rooms
| Level | Type | Dimensions |
|---|---|---|
| Main | Kitchen | 13.75 ft x 8.83 ft |
| Four Piece Bath | 4.92 ft x 8.25 ft | |
| Bedroom | 10.08 ft x 12.92 ft | |
| Bedroom | 10.75 ft x 9.25 ft | |
| Living Room | 13 ft x 16.42 ft | |
| Upper | Four Piece Bath | 4.83 ft x 8.58 ft |
| Primary Bedroom | 13 ft x 14.58 ft | |
| Bedroom | 12.08 ft x 8.08 ft |