


Property Search
60 Perseus Way, Winnipeg, R2V 5G8
MLS® Number 202617372
- $449,900
- 3
- 3
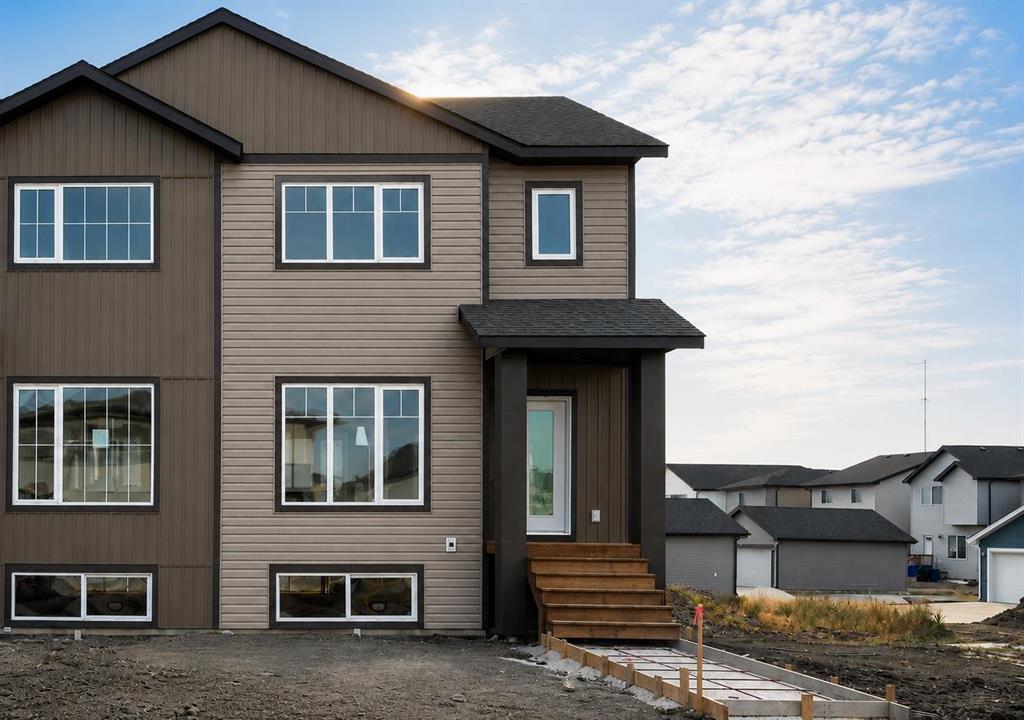
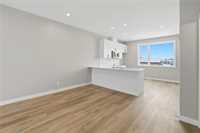
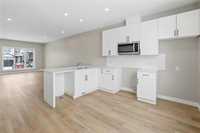
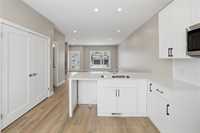
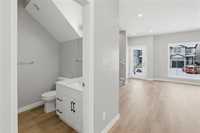
Offering September possession, don’t miss this opportunity to own a brand-new home without the wait. This beautifully designed 1,426 sq. ft. two-storey features luxury vinyl plank flooring throughout the main floor. The bright, open-concept layout offers 9-foot ceilings and oversized windows, perfect for everyday living and entertaining. The kitchen is finished with espresso wood-grain cabinetry, a peninsula island with bar seating, and a tile backsplash. A convenient 2-piece bathroom completes the main level. Upstairs, you’ll find a spacious primary suite with a walk-in closet and 4-piece ensuite, second-floor laundry, two additional bedrooms, and another full 4-piece bathroom. The basement is designed to accommodate a separate entrance for a future secondary suite. This home also includes central A/C, a double concrete parking pad, and an engineered web joist floor system—all included in the purchase price. First-time home buyers may qualify for a 5% GST rebate, offering savings of up to $22,745. Within walking distance to the new K-8 school, parks, playgrounds, and scenic walking trails. Call today to arrange your private viewing!
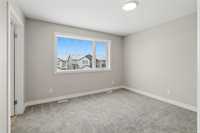
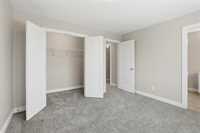
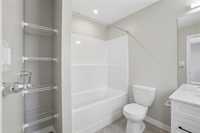
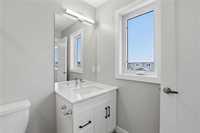
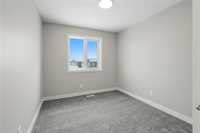
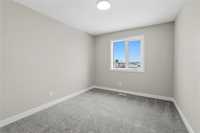
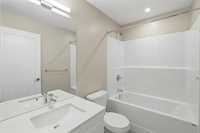
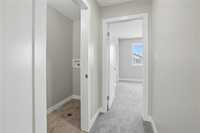
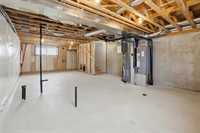
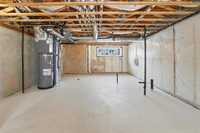
- Basement Development Insulated
- Bathrooms 3
- Bathrooms (Full) 2
- Bathrooms (Partial) 1
- Bedrooms 3
- Building Type Two Storey
- Built In 2026
- Depth 106.00 ft
- Exterior Composite, Vinyl
- Floor Space 1426 sqft
- Frontage 24.00 ft
- Neighbourhood Aurora at North Point
- Property Type Residential, Single Family Attached
- Rental Equipment None
- School Division Seven Oaks (WPG 10)
- Tax Year 26
- Total Parking Spaces 2
- Features
- Air Conditioning-Central
- High-Efficiency Furnace
- Heat recovery ventilator
- Laundry - Second Floor
- Smoke Detectors
- In-Law Suite
- Sump Pump
- Parking Type
- Parking Pad
- Plug-In
- Rear Drive Access
- Site Influences
- Corner
- Back Lane
- Paved Street
- Playground Nearby
- Public Transportation
Rooms
| Level | Type | Dimensions |
|---|---|---|
| Main | Kitchen | 12.17 ft x 12.33 ft |
| Dining Room | 12.58 ft x 9.5 ft | |
| Living Room | 15.5 ft x 13.25 ft | |
| Two Piece Bath | - | |
| Upper | Primary Bedroom | 12.17 ft x 11.08 ft |
| Four Piece Ensuite Bath | - | |
| Bedroom | 9.83 ft x 12.33 ft | |
| Bedroom | 9.08 ft x 10.17 ft | |
| Four Piece Bath | - |