Jeff Arnason
Jeff Arnason Personal Real Estate Corporation
Office: (204) 255-4204 Mobile: (204) 333-2736jeffarnasonhomes@gmail.com
RE/MAX Performance Realty
942 St. Mary's Road, Winnipeg, MB, R2M 3R5



Office: (204) 255-4204 Mobile: (204) 333-2736jeffarnasonhomes@gmail.com
942 St. Mary's Road, Winnipeg, MB, R2M 3R5
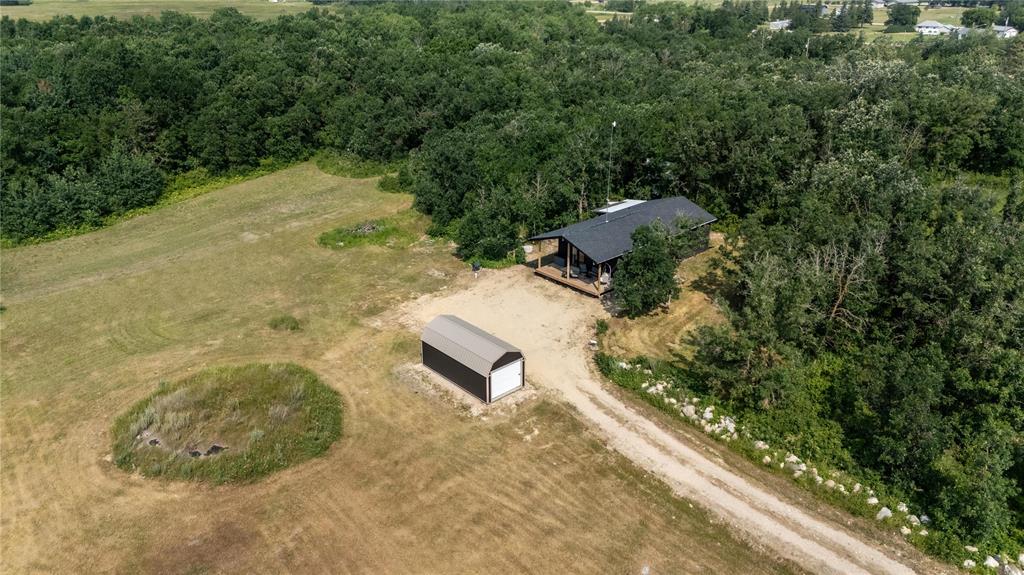
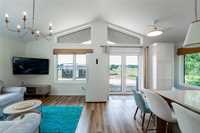
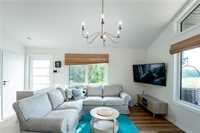
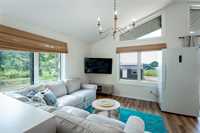
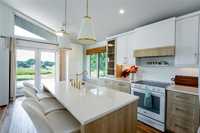
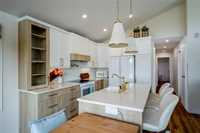
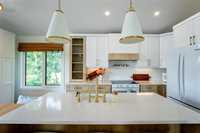
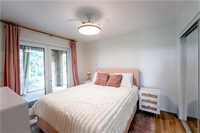
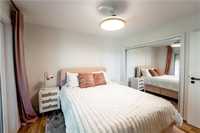
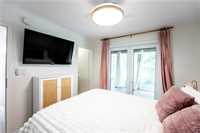
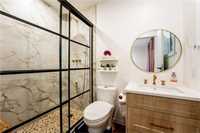
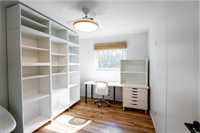
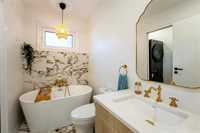
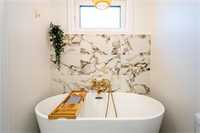
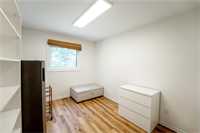
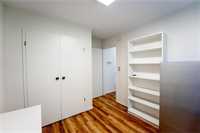
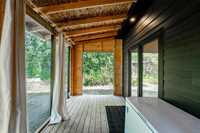
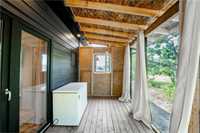
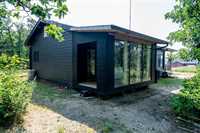
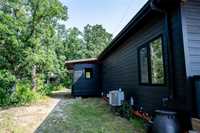
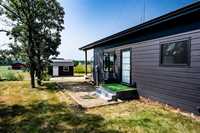
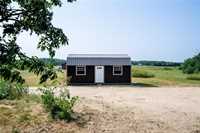
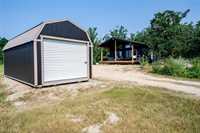
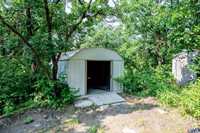
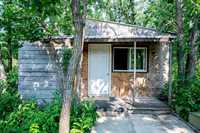
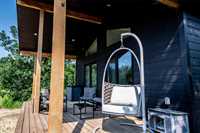
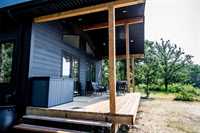
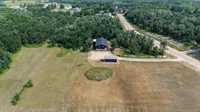
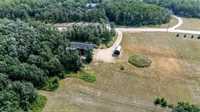
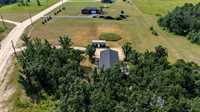
Country living only 35 minutes from the Perimeter Hwy off Hwy # 1. Featuring open concept layout with vaulted ceilings. High quality German windows & doors that flood the interior of the home w/ natural light & picturesque views. The soaring ceilings & large windows give this home a grand appeal. Enjoy your dream kitchen complete with crisp white cabinets & quartz countertops. The primary room includes a three-piece ensuite featuring a river stone & tile shower. Patio doors that open onto an enclosed deck—an ideal spot for a hot tub. The primary closet features organizers. Two additional spacious bedrooms share a beautifully appointed three-piece main bathroom with a free standing soaker tub & tasteful tile accents. Step outside to Two acres with expansive deck and charming veranda, set amidst a landscaped yard featuring limestone accents, lush grass, plus a variety of trees that ensure privacy & tranquility. Additional highlights include a 12 x 16 insulated guest house perfect for visitors, a 14 x 10 metal shop plus Shed garage measuring 12 x 20 providing ample storage for tools & equipment. New eaves & downspouts round off this amazing country home!
| Level | Type | Dimensions |
|---|---|---|
| Main | Kitchen | 12.00 ft x 8.00 ft |
| Dining Room | 10.00 ft x 9.00 ft | |
| Living Room | 13.00 ft x 17.20 ft | |
| Primary Bedroom | 10.10 ft x 11.20 ft | |
| Bedroom | 10.70 ft x 9.00 ft | |
| Bedroom | 11.50 ft x 8.70 ft | |
| Three Piece Bath | - | |
| Three Piece Ensuite Bath | - | |
| Porch | - |