


Property Search
715 Moncton Ave, Winnipeg, R2K 1Y3
MLS® Number 202617361
- $564,999
- 5
- 4
- Additional Information
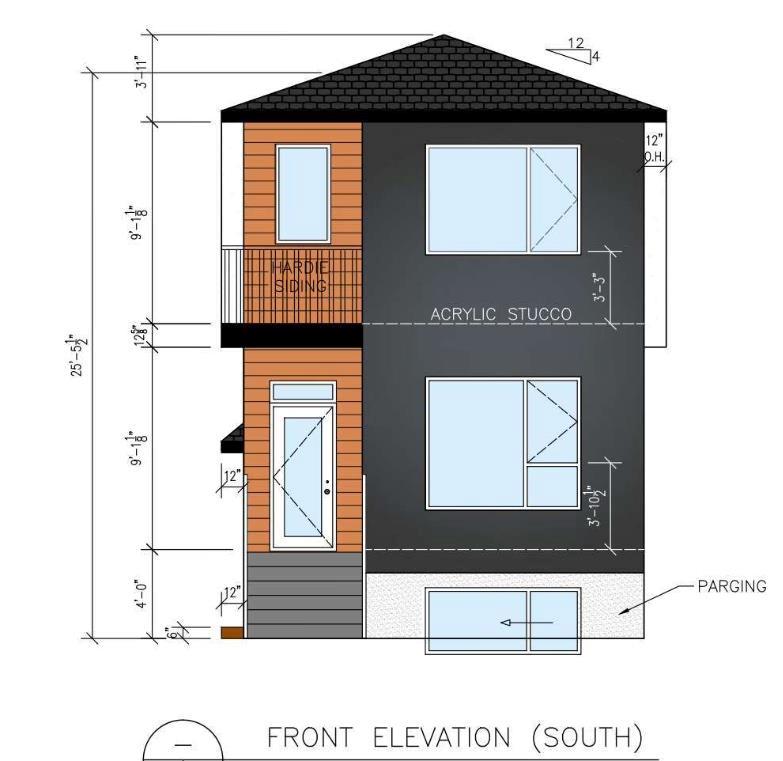
Now under construction, this brand-new home features a legal secondary suite in the basement, offering flexibility for homeowners and investors alike. The main floor includes an open-concept kitchen, dining, and living area, along with a convenient powder room. The second floor offers 3 bedrooms, including a primary bedroom with a walk-in closet and private ensuite. The second bedroom also features a walk-in closet, while the third bedroom includes a standard closet. An additional full bathroom completes the upper level. The self-contained basement suite includes 2 bedrooms, 1 full bathroom, a kitchen, living area, and private entrance. The home will be equipped with separate hydro meters for the main residence and basement suite, allowing each living space to be individually metered. Home comes with a new home warranty. Buyers purchasing during construction may have the opportunity to discuss available customization options with the builder, subject to the stage of construction. Conveniently located close to schools, parks, shopping, and other amenities.
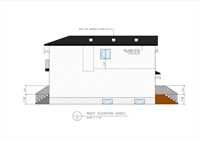
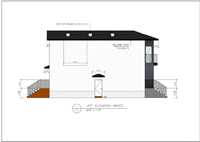
- Basement Development Fully Finished
- Bathrooms 4
- Bathrooms (Full) 3
- Bathrooms (Partial) 1
- Bedrooms 5
- Building Type Two Storey
- Built In 2026
- Depth 100.00 ft
- Exterior Fiber Cement, Stucco
- Floor Space 1488 sqft
- Frontage 25.00 ft
- Gross Taxes $1,258.75
- Neighbourhood East Kildonan
- Property Type Residential, Single Family Detached
- Rental Equipment None
- School Division River East Transcona (WPG 72)
- Tax Year 2025
- Parking Type
- No Garage
- Site Influences
- Back Lane
- Shopping Nearby
Rooms
| Level | Type | Dimensions |
|---|---|---|
| Main | Living Room | 15.00 ft x 12.67 ft |
| Dining Room | 11.54 ft x 10.58 ft | |
| Kitchen | 15.46 ft x 10.58 ft | |
| Two Piece Bath | - | |
| Upper | Primary Bedroom | 13.33 ft x 12.67 ft |
| Bedroom | 11.21 ft x 13.29 ft | |
| Bedroom | 10.88 ft x 9.38 ft | |
| Three Piece Ensuite Bath | 10.29 ft x 5.33 ft | |
| Four Piece Bath | 9.42 ft x 5.75 ft | |
| Basement | Bedroom | 10.21 ft x 10.46 ft |
| Bedroom | 10.20 ft x 9.00 ft | |
| Kitchen | 7.58 ft x 9.60 ft | |
| Living Room | 9.38 ft x 10.46 ft | |
| Four Piece Bath | 7.54 ft x 5.29 ft |