



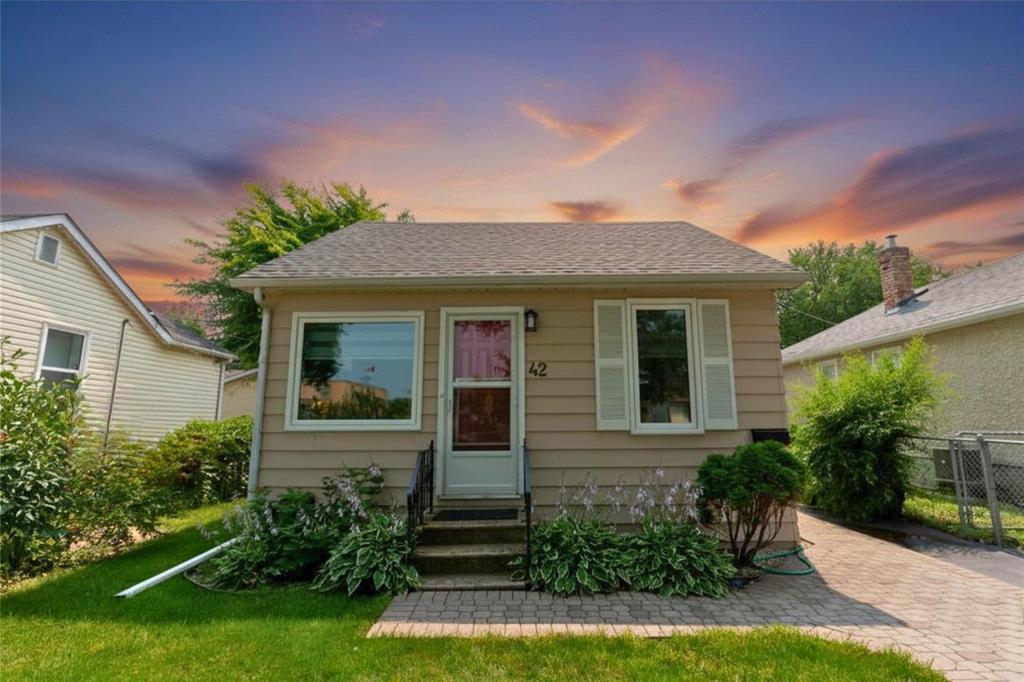
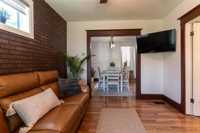
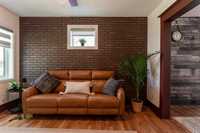
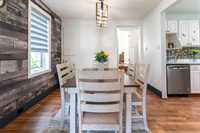
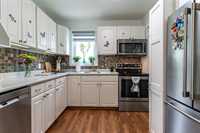
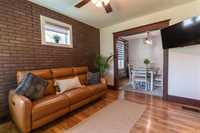
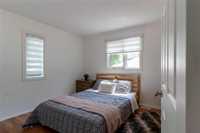
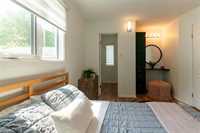
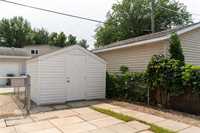
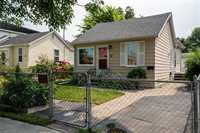
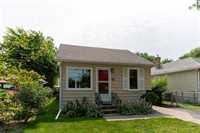
SS now,Offers anytime. Beautiful move-in ready bungalow in the heart of desirable St. Vital! Offering 2 spacious bedrooms,a bright and inviting layout,and thoughtful updates throughout, this home lets you move in and start enjoying it from day one. The functional kitchen features plenty of cabinet space, all appliances included, and flows seamlessly into a sunny dining area-perfect for everyday meals or family dinners. The spacious primary bedroom offers a walk-in closet with built-in cabinetry, while the finished basement provides endless possibilities for a rec room,home office or gym. Enjoy added comfort and peace of mind with major updates, including interior renovations (2026), shingles (~2021), triple-pane windows (2022/2025/2026), H/E furnace, A/C, updated appliances (2022), yard improvements&more. Step outside to a fully fenced backyard with rear parking, mature raspberry bushes&cherry tree. Located directly across from Glenwood School and just minutes from Windsor Park, shopping, public transit and everyday amenities. Whether you're buying your first home, downsizing or looking for a turnkey investment property, this is an opportunity you won't want to miss!
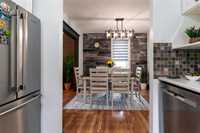
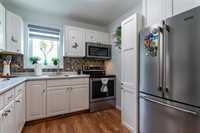
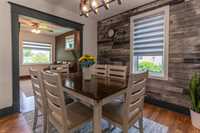
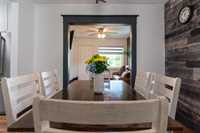
- Basement Development Partially Finished
- Bathrooms 1
- Bathrooms (Full) 1
- Bedrooms 2
- Building Type Bungalow
- Built In 1922
- Depth 100.00 ft
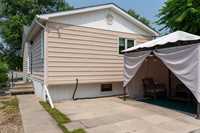
- Exterior Aluminum Siding
- Floor Space 800 sqft
- Frontage 35.00 ft
- Gross Taxes $3,896.55
- Neighbourhood St Vital
- Property Type Residential, Single Family Detached
- Rental Equipment None
- School Division Winnipeg (WPG 1)
- Tax Year 2025
- Total Parking Spaces 2
- Features
- Air Conditioning-Central
- Ceiling Fan
- High-Efficiency Furnace
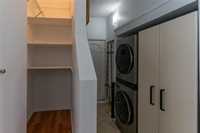
- Laundry - Main Floor
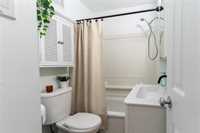
- Main floor full bathroom
- Microwave built in
- No Smoking Home
- Smoke Detectors
- Sump Pump
- Goods Included
- Blinds
- Dryer
- Dishwasher
- Refrigerator
- Microwave
- Storage Shed
- Stove
- Washer
- Parking Type
- Parking Pad
- Rear Drive Access
- Site Influences
- Fenced
- Flat Site
- Back Lane
- Paved Lane
- Paved Street
- Playground Nearby
- Shopping Nearby
- Public Transportation
Rooms
| Level | Type | Dimensions |
|---|---|---|
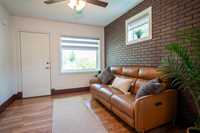
| Main | Living Room | 9.11 ft x 12.00 ft |
| Kitchen | 8.03 ft x 8.08 ft | |
| Dining Room | 9.11 ft x 9.08 ft | |
| Four Piece Bath | 6.07 ft x 5.04 ft | |
| Primary Bedroom | 10.03 ft x 12.04 ft | |
| Walk-in Closet | 4.09 ft x 6.04 ft | |
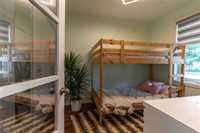
| Bedroom | 9.08 ft x 8.03 ft | |
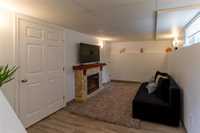
| Basement | Recreation Room | 14.09 ft x 9.00 ft |