Century 21 Bachman & Associates
360 McMillan Avenue, Winnipeg, MB, R3L 0N2



360 McMillan Avenue, Winnipeg, MB, R3L 0N2
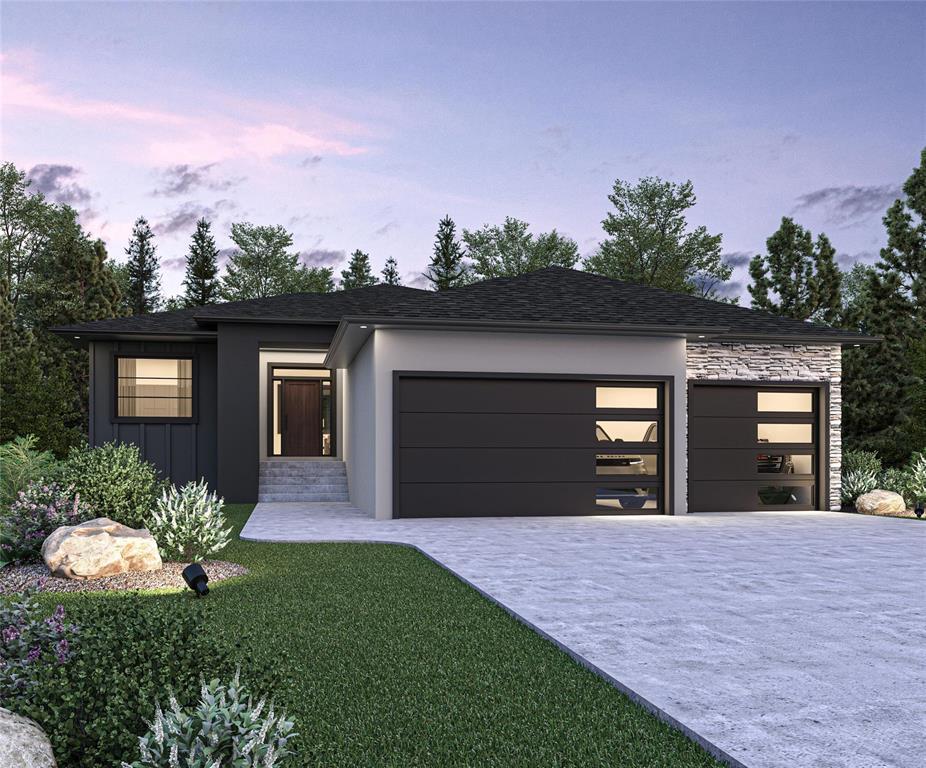
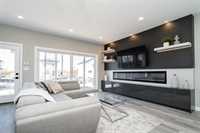
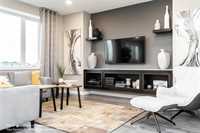
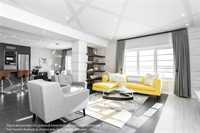
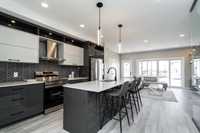
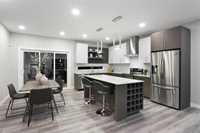
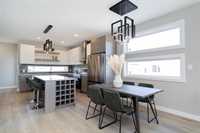
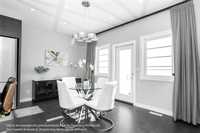
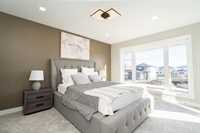
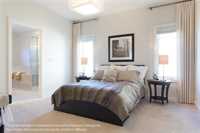
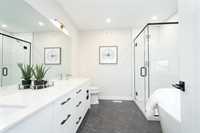
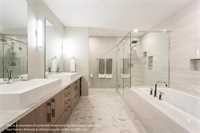
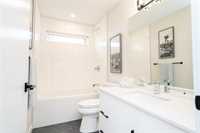
BUILD A BRAND-NEW BUNGALOW IN FOREST GROVE ESTATES ON A MASSIVE LOT! This home is eligible for the 5% federal GST rebate, conditions apply. Shown with the Willowbrook which features a triple garage, QUARTZ countertops, front acrylic stucco and stone, glass inserts on main-floor stairs, deluxe ensuite bathroom, and pot lights. Other plans and options are available for this lot. Inside the Willowbrook, you will find a beautifully designed, open-concept floor plan that seamlessly connects the spacious living room to the dining area and kitchen. The kitchen is a true chef’s dream, offering gorgeous cabinetry, sleek quartz countertops with ample storage space. The large primary bedroom is located on one end of the home providing extra privacy, with walk-in closet, a luxurious ensuite bath with a standing shower, a freestanding tub, and double vanity — creating a spa-like feel. Two additional bedrooms sharing a four-piece bathroom are on the opposite end of the home. A mudroom, laundry, and powder room complete the home. The options are truly endless! Don't miss out on this opportunity to build a home in luxurious Forest Grove Estates!
| Level | Type | Dimensions |
|---|---|---|
| Main | Foyer | 6.11 ft x 11.30 ft |
| Great Room | 15.00 ft x 15.80 ft | |
| Kitchen | 15.40 ft x 8.20 ft | |
| Dining Room | 11.80 ft x 10.20 ft | |
| Mudroom | 10.00 ft x 14.20 ft | |
| Primary Bedroom | 14.00 ft x 12.70 ft | |
| Five Piece Ensuite Bath | 10.40 ft x 9.00 ft | |
| Walk-in Closet | 7.11 ft x 9.00 ft | |
| Pantry | 4.60 ft x 9.00 ft | |
| Bedroom | 10.00 ft x 10.00 ft | |
| Bedroom | 10.20 ft x 10.00 ft | |
| Four Piece Bath | 10.20 ft x 6.00 ft | |
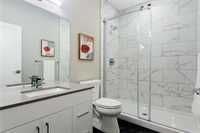
| Two Piece Bath | 5.60 ft x 7.00 ft |