Century 21 Bachman & Associates
360 McMillan Avenue, Winnipeg, MB, R3L 0N2



360 McMillan Avenue, Winnipeg, MB, R3L 0N2
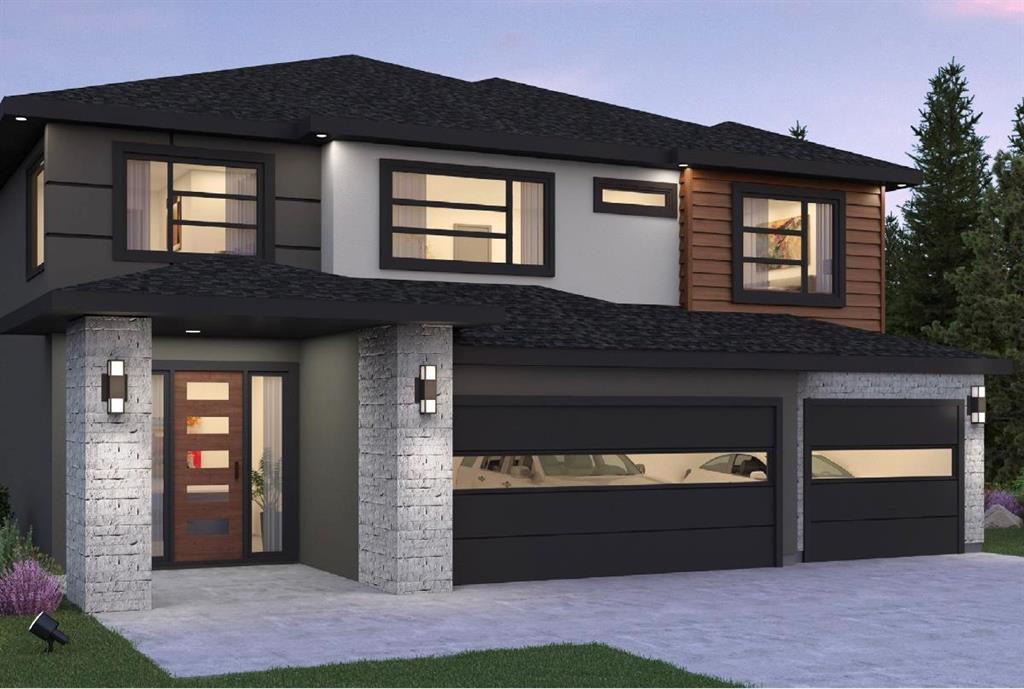
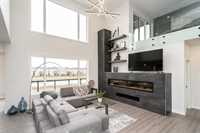
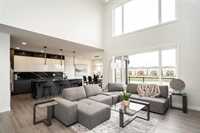
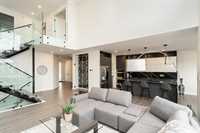
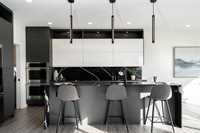
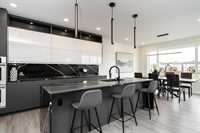
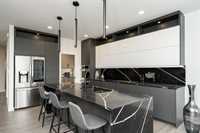
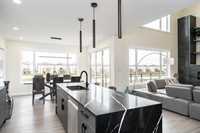
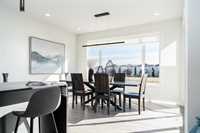
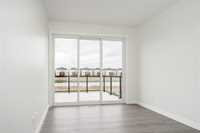
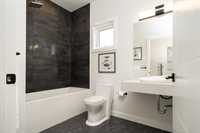
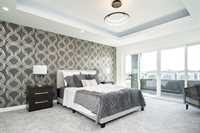
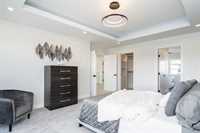
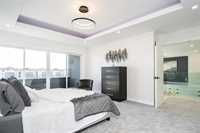
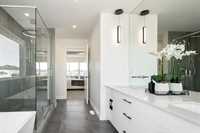
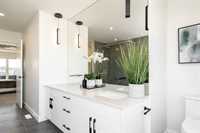
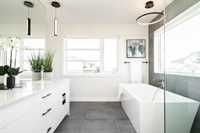
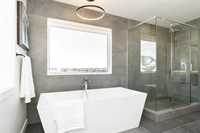
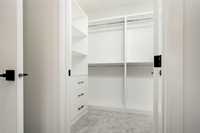
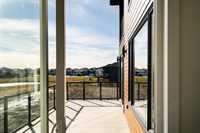
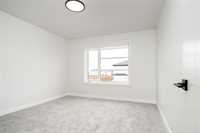
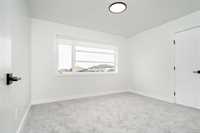
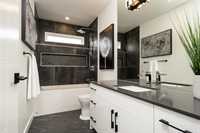
WEST-FACING LOOKOUT LOT IN FOREST GROVE ESTATES & LOADED WITH UPGRADES! This home is eligible for the 5% federal GST rebate, conditions apply. Shown with the Hillside plan but other plans and options are available for this lot. Upgrades include: high-end acrylic stucco, deck and two balconies, 9' ceilings in basement with wood structural flooring, tiled ensuite shower, attached triple garage, and more! The curb appeal is 10 on 10 with triple attached garage and elevated acrylic stucco and stone exterior. The Hillside plan showcases a thoughtfully designed open-concept main floor highlighted by soaring two-storey ceilings and a striking entertainment feature wall. The contemporary kitchen is designed for both function and style, featuring custom cabinetry, quartz countertops and a large island. Upstairs, the Hillside plan continues to impress with a spacious primary suite complete with a generous walk-in closet and a luxurious five-piece ensuite, including a tiled shower, dual vanity, and a freestanding soaker tub. Three additional bedrooms, a full bathroom, and a convenient second-floor laundry room complete the upper level, offering comfort and practicality for growing families. Don't miss out!
| Level | Type | Dimensions |
|---|---|---|
| Main | Foyer | 9.10 ft x 6.10 ft |
| Living Room | 12.30 ft x 12.30 ft | |
| Great Room | 19.50 ft x 17.11 ft | |
| Kitchen | 11.00 ft x 13.70 ft | |
| Dining Room | 14.00 ft x 11.10 ft | |
| Mudroom | 5.40 ft x 7.00 ft | |
| Bedroom | 10.00 ft x 11.00 ft | |
| Four Piece Bath | - | |
| Upper | Primary Bedroom | 14.20 ft x 17.40 ft |
| Five Piece Ensuite Bath | - | |
| Walk-in Closet | 8.50 ft x 6.40 ft | |
| Bedroom | 12.10 ft x 10.11 ft | |
| Bedroom | 11.50 ft x 12.30 ft | |
| Four Piece Bath | - | |
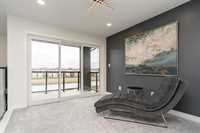
| Loft | 10.00 ft x 12.00 ft | |
| Laundry Room | 5.80 ft x 7.60 ft |