


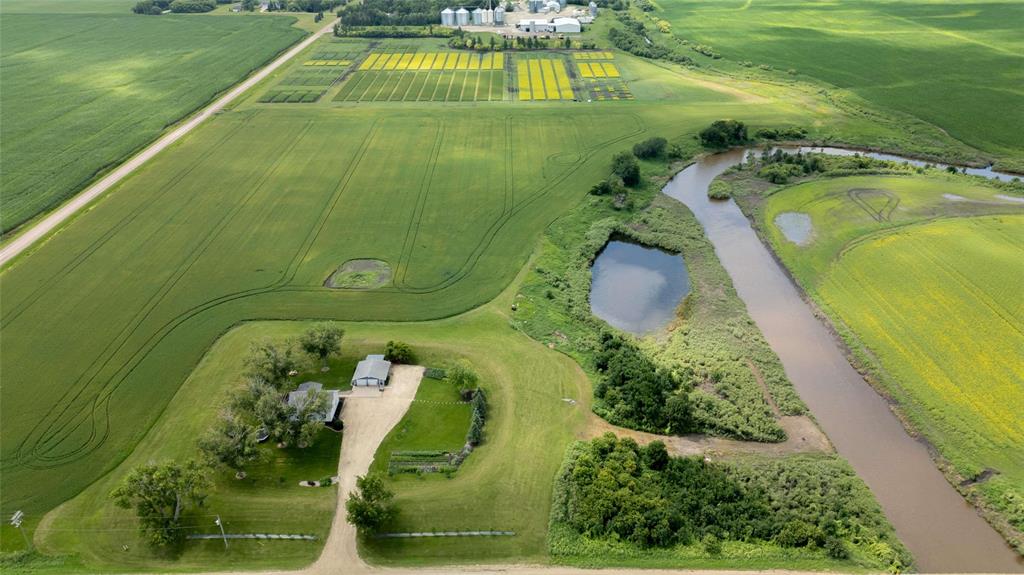
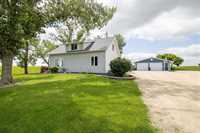
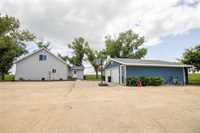
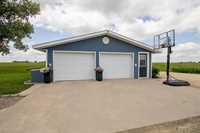
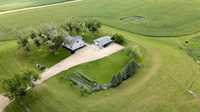
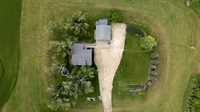
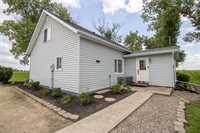
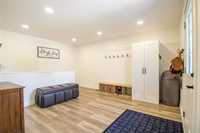
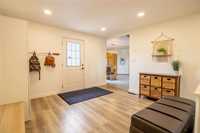
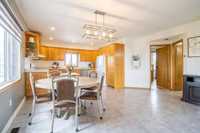
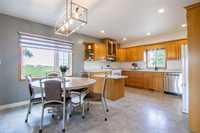
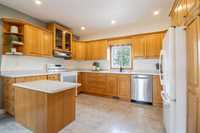
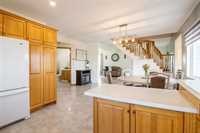
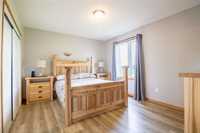
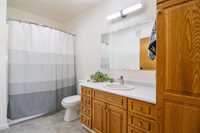
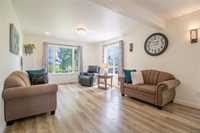
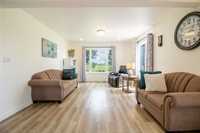
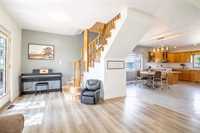
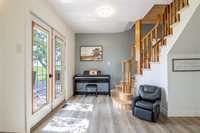
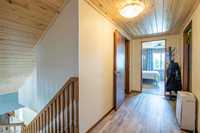
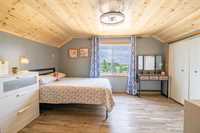
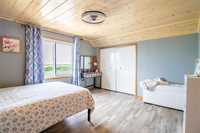
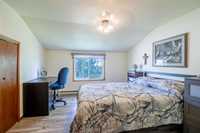
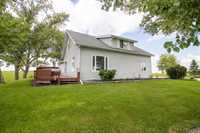
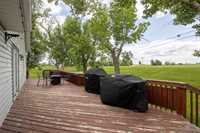
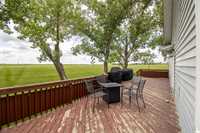
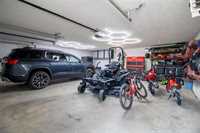
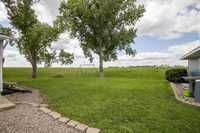
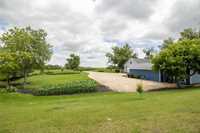
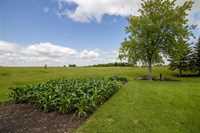
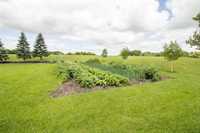
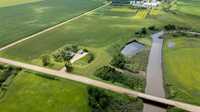
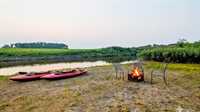
Offers reviewed Aug 2@ 2pm Welcome to your dream country property! This exceptional 17.97acre riverfront acreage offers a perfect blend of peaceful rural living & cozy comfort. Featuring approx 12 acres of productive farmland with the balance beautifully landscaped w/mature trees, lush garden, & picturesque outdoor spaces. This is a property the whole family will love. The charming 1.5-storey home offers an inviting open-concept layout w/ excellent flow, a spacious renovated mudroom entry, 4 beds & 2.5 baths. The beautifully finished basement laundry room adds both style and function, while numerous updates provide peace of mind, incl shingles (2022), furnace (2025), vinyl plank flooring, washer, dryer, & dishwasher. Outside, the insulated & heated double detached garage is equipped w/ a 220V plug, making it ideal for projects, hobbies, or extra storage. Whether you're looking to garden, hobby farm, enjoy riverfront views, or simply appreciate the privacy and beauty of country living, this property has it all. Rarely does an acreage of this calibre become available. A perfect family home in a prime location offering space, functionality, and endless opportunities to enjoy the best of country living.
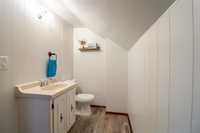
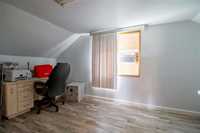
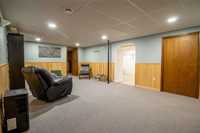
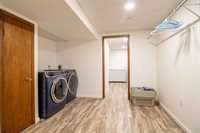
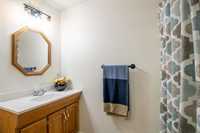
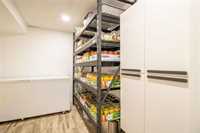
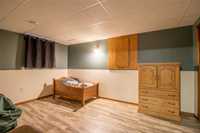
- Basement Development Fully Finished
- Bathrooms 3
- Bathrooms (Full) 2
- Bathrooms (Partial) 1
- Bedrooms 4
- Building Type Two Storey
- Exterior Vinyl
- Floor Space 1784 sqft
- Gross Taxes $3,212.74
- Land Size 17.97 acres
- Neighbourhood R17
- Property Type Residential, Single Family Detached
- Remodelled Flooring, Furnace, Roof Coverings
- Rental Equipment None
- School Division Red River Valley
- Tax Year 2026
- Features
- Air Conditioning-Central
- Air conditioning wall unit
- Deck
- Main floor full bathroom
- Goods Included
- Blinds
- Dryer
- Dishwasher
- Refrigerator
- Garage door opener
- Garage door opener remote(s)
- Storage Shed
- Stove
- Washer
- Parking Type
- Double Detached
- Site Influences
- Country Residence
- Vegetable Garden
- Low maintenance landscaped
- Private Setting
- Riverfront
- Treed Lot
Rooms
| Level | Type | Dimensions |
|---|---|---|
| Main | Kitchen | 13.21 ft x 10 ft |
| Dining Room | 12.7 ft x 9.32 ft | |
| Living Room | 21.19 ft x 12.83 ft | |
| Primary Bedroom | 14.13 ft x 11.41 ft | |
| Four Piece Bath | - | |
| Foyer | 11.42 ft x 11.9 ft | |
| Upper | Bedroom | 15.48 ft x 8.63 ft |
| Bedroom | 11.66 ft x 10.9 ft | |
| Bedroom | 12.81 ft x 11.2 ft | |
| Two Piece Bath | - | |
| Basement | Three Piece Bath | - |
| Laundry Room | 13.51 ft x 11.32 ft | |
| Storage Room | 9.12 ft x 7.52 ft | |
| Den | 14.07 ft x 9.8 ft |