


Property Search
14 Farmingdale Blvd, Winnipeg, R3P 2G4
MLS® Number 202617329
- $629,900
- 3
- 3
- Virtual Tour
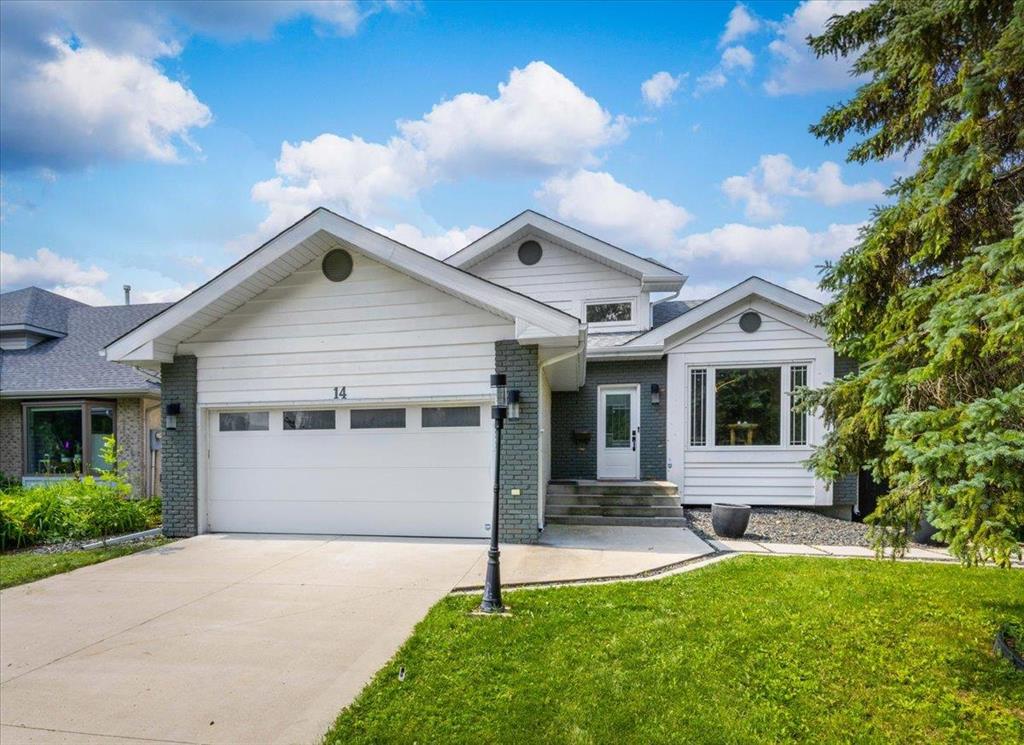
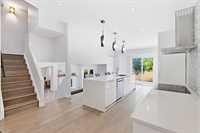
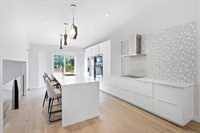
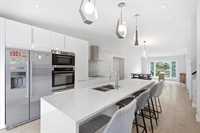
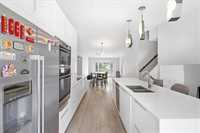
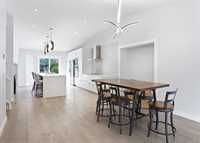
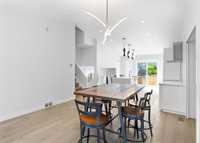
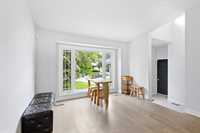
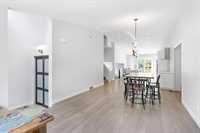
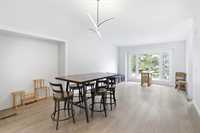
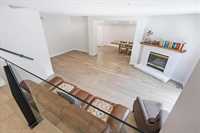
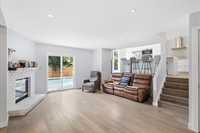
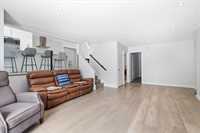
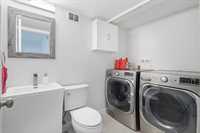
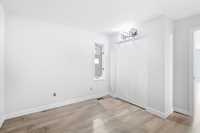
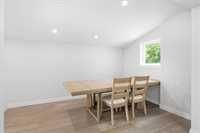
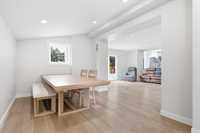
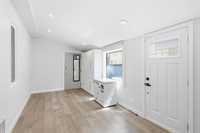
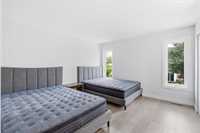
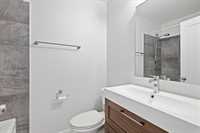
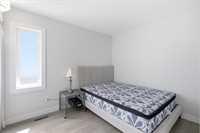
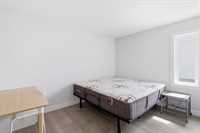
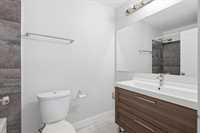
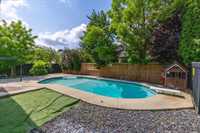
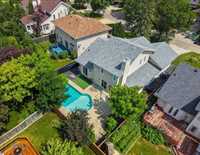
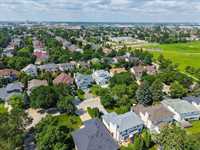
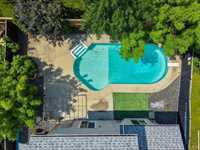
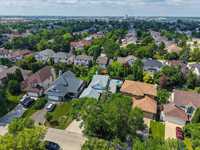
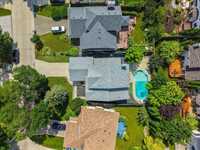
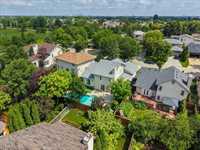
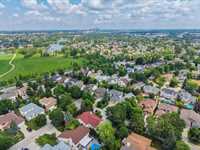
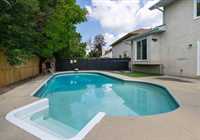
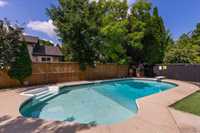
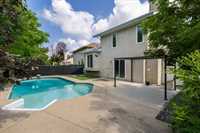
SS August 3rd, offers reviewed August 10th. Beautifully updated 1920 sqft 4-level split in desirable Linden Woods, offering a modern interior, excellent natural light,& a layout well suited for family living. The main level features vaulted ceilings, large windows,& engineered hardwood flooring through the spacious living & dining areas. The renovated kitchen is a standout,w/ white cabinetry,quartz waterfall countertops,a large centre island, built-in pantry storage, induction cooktop, concealed dishwasher,&stainless steel appliances. A contemporary glass railing overlooks the lower-level family rm, w/ a gas fireplace creates a comfortable gathering space. This level also includes a 2-piece bath, & a flexible office or den. Upstairs offers 3 well-sized bedrms &2 updated full baths, incl a generous primary suite w/ walk-in closet &private ensuite. The unfinished basement provides excellent storage& future development potential. Outside, the landscaped backyard with an inground pool & extensive concrete patio space. Notable updates include shingles 2026, concrete driveway 2016, kitchen, engineered hardwood flooring, glass railing, PVC windows, exterior doors,& high-efficiency furnace completed in 2017.
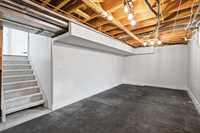
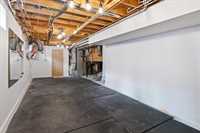
- Basement Development Partially Finished
- Bathrooms 3
- Bathrooms (Full) 2
- Bathrooms (Partial) 1
- Bedrooms 3
- Building Type Split-4 Level
- Built In 1989
- Exterior Brick & Siding, Stucco
- Fireplace Brick Facing
- Fireplace Fuel Gas
- Floor Space 1920 sqft
- Frontage 50.00 ft
- Gross Taxes $6,486.77
- Neighbourhood Linden Woods
- Property Type Residential, Single Family Detached
- Remodelled Bathroom, Flooring, Furnace, Kitchen, Windows
- School Division Pembina Trails (WPG 7)
- Tax Year 25
- Features
- Air Conditioning-Central
- Cook Top
- Hood Fan
- High-Efficiency Furnace
- Heat recovery ventilator
- No Pet Home
- No Smoking Home
- Pool, inground
- Sump Pump
- Goods Included
- Blinds
- Dryer
- Dishwasher
- Refrigerator
- Garage door opener
- Stove
- Window Coverings
- Washer
- Parking Type
- Double Attached
- Site Influences
- Fenced
- Landscape
- No Back Lane
- Other/remarks
- Park/reserve
- Playground Nearby
- Shopping Nearby
- Public Transportation
Rooms
| Level | Type | Dimensions |
|---|---|---|
| Main | Living/Dining room | 20.58 ft x 12.17 ft |
| Kitchen | 19 ft x 12.17 ft | |
| Lower | Family Room | 22.7 ft x 10.67 ft |
| Office | 12 ft x 10.67 ft | |
| Two Piece Bath | - | |
| Upper | Primary Bedroom | 12 ft x 12.88 ft |
| Bedroom | 8.67 ft x 10.33 ft | |
| Bedroom | 9 ft x 11.92 ft | |
| Four Piece Bath | - | |
| Four Piece Ensuite Bath | - |