


Property Search
9 - 1195 Troy Ave, Winnipeg, R2X 1E4
MLS® Number 202617326
- $194,900
- 2
- 2
- Virtual Tour

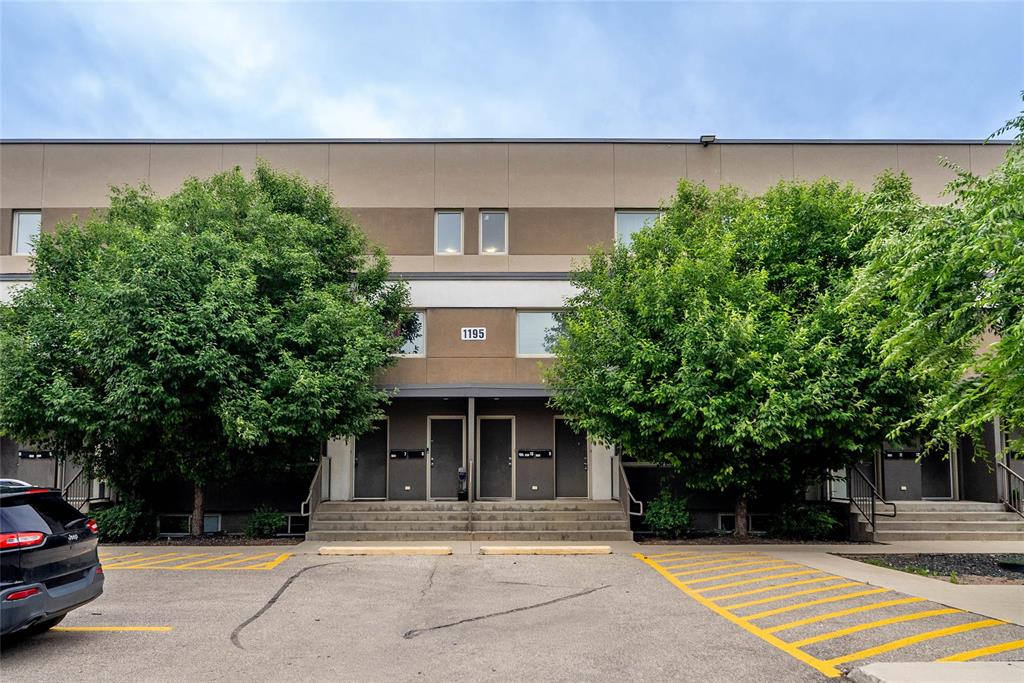
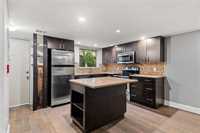
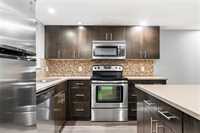
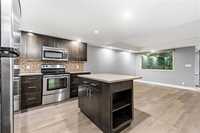
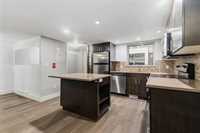
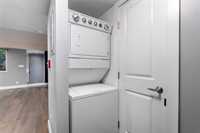
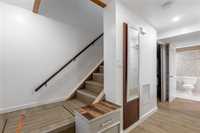
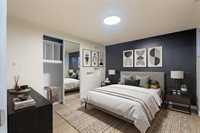
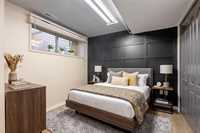
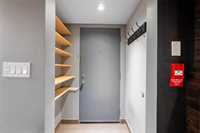
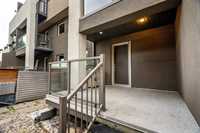
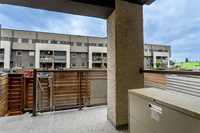
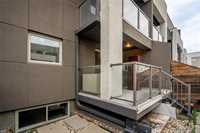
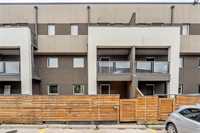
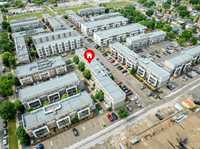
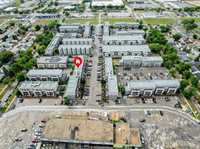
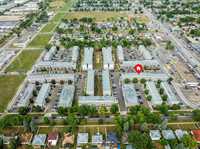
Showings Start Now. Offers as Received. Open House: July 25 & 26 (Saturday & Sunday) | 11am-1pm. Welcome to this beautifully maintained 2-bedroom, 1.5-bath townhouse condo offering approximately 900 sq. ft. of modern, functional living in the sought-after community of Sinclair Park. The bright open-concept main floor is designed for everyday comfort and entertaining, featuring a contemporary kitchen with quartz countertops, a spacious island, mosaic tile backsplash, four stainless steel appliances, and the convenience of in-suite laundry. Step outside to your private backyard with a deck—an ideal space for relaxing, entertaining, or enjoying your morning coffee. Energy-efficient geothermal heating and cooling help keep utility costs low year-round. The unit also includes one dedicated parking stall conveniently located directly behind the home. Situated within walking distance to schools (Nursery to Grade 9), public transit, grocery stores, shopping, and other amenities, with a nearby high school just minutes away. Whether you're a first-time buyer, downsizer, or investor seeking an excellent rental opportunity, this move-in-ready home is a fantastic choice. Schedule your private showing today!
- Basement Development Fully Finished
- Bathrooms 2
- Bathrooms (Full) 1
- Bathrooms (Partial) 1
- Bedrooms 2
- Building Type Two Level
- Built In 2012
- Condo Fee $335.00 Monthly
- Exterior Stucco
- Floor Space 900 sqft
- Gross Taxes $2,295.15
- Neighbourhood Sinclair Park
- Property Type Condominium, Townhouse
- School Division Winnipeg (WPG 1)
- Tax Year 25
- Amenities
- Convenience Store
- In-Suite Laundry
- Playground
- Condo Fee Includes
- Contribution to Reserve Fund
- Insurance-Common Area
- Landscaping/Snow Removal
- Management
- Parking
- Features
- Air Conditioning-Central
- Laundry - Main Floor
- No Smoking Home
- Goods Included
- Blinds
- Dryer
- Dishwasher
- Refrigerator
- Microwave
- Stove
- TV Wall Mount
- Washer
- Parking Type
- Plug-In
- Outdoor Stall
- Site Influences
- Fenced
- Back Lane
- Playground Nearby
- Shopping Nearby
- Public Transportation
Rooms
| Level | Type | Dimensions |
|---|---|---|
| Main | Living Room | 15.02 ft x 15 ft |
| Eat-In Kitchen | 12 ft x 8.1 ft | |
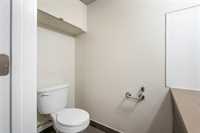
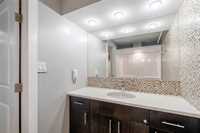
| Two Piece Bath | - | |
| Lower | Primary Bedroom | 11.05 ft x 9.11 ft |
| Bedroom | 11 ft x 8.1 ft | |
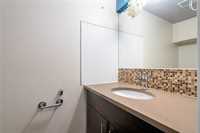
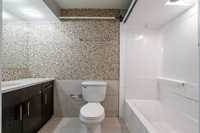
| Four Piece Bath | - |