



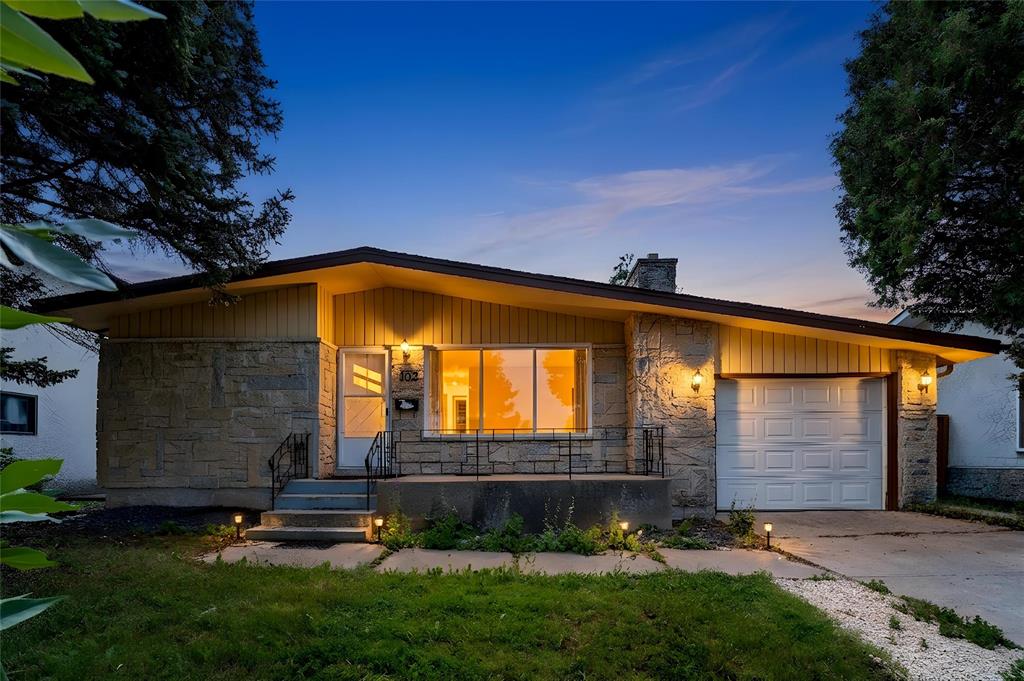
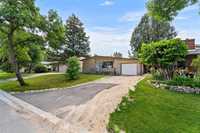
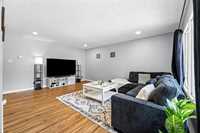
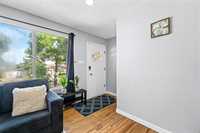
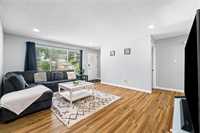
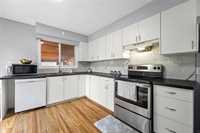
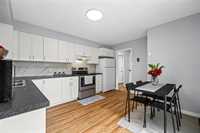
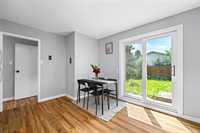
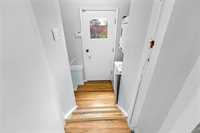
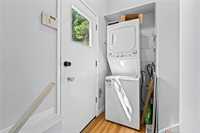
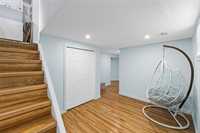
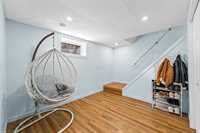
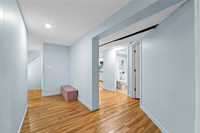
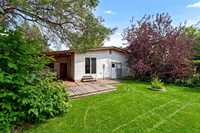
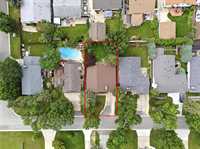
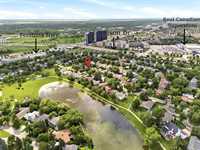
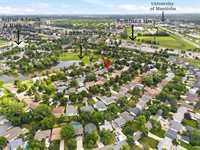
WEEKEND FLASH SALE! Price Reduced by $25,000. Open House on Sunday, Aug.23. Offers due on following Monday. Welcome to 102 Lakeshore Road in desirable Waverley Heights! Just 3 minutes from the University of Manitoba, this upgraded bungalow offers 5 bedrooms, 2 full bathrooms. The bright main floor features luxury vinyl plank flooring throughout, a spacious living room, an updated kitchen with dining area & patio door, 3 bedrooms, its own dedicated laundry, and a full set of appliances. The fully finished separate basement suite features its own private entrance, 2 bedrooms plus a den, a full bathroom, kitchenette, separate laundry, a second full set of appliances, and is currently rented with tenants willing to stay, making it an ideal mortgage helper or turnkey investment. Major upgrades include a high-efficiency furnace and central air conditioner (2024), hot water tank (2024), 200-amp electrical panel, upgraded pot lights (2026), and new egress basement windows (2026). Conveniently located close to schools, parks, shopping, transit, Victoria Hospital, and all amenities. Book your showing today!
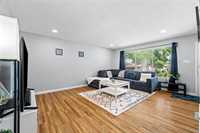
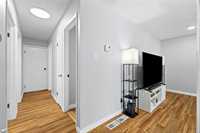
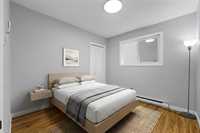
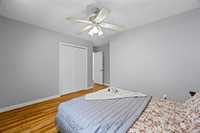
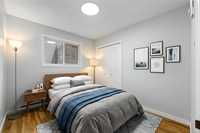
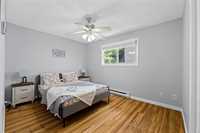
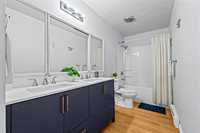
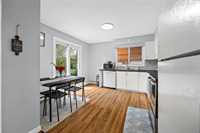
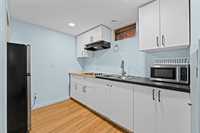
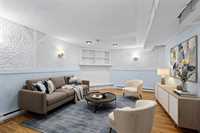
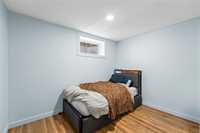
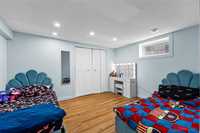
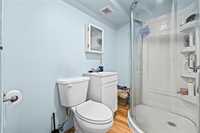
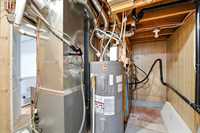
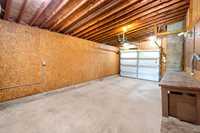
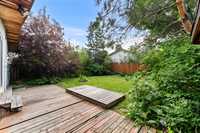
- Basement Development Fully Finished
- Bathrooms 2
- Bathrooms (Full) 2
- Bedrooms 5
- Building Type Bungalow
- Built In 1975
- Exterior Stone, Stucco, Wood Siding
- Fireplace Stone
- Fireplace Fuel Wood
- Floor Space 1062 sqft
- Frontage 53.00 ft
- Gross Taxes $4,586.71
- Neighbourhood Waverley Heights
- Property Type Residential, Single Family Detached
- Remodelled Basement, Furnace, Windows
- Rental Equipment None
- School Division Pembina Trails (WPG 7)
- Tax Year 2025
- Total Parking Spaces 4
- Features
- Air Conditioning-Central
- Closet Organizers
- Cook Top
- Deck
- Hood Fan
- High-Efficiency Furnace
- Laundry - Main Floor
- No Pet Home
- No Smoking Home
- Smoke Detectors
- Goods Included
- Dryers - Two
- Dishwasher
- Fridges - Two
- Freezer
- Garage door opener
- Garage door opener remote(s)
- Microwaves - Two
- Storage Shed
- Stoves - Two
- Window Coverings
- Washers - Two
- Parking Type
- Single Attached
- Site Influences
- Vegetable Garden
- Low maintenance landscaped
- Landscaped deck
- No Back Lane
- Paved Street
- Playground Nearby
- Private Yard
- Public Transportation
Rooms
| Level | Type | Dimensions |
|---|---|---|
| Main | Living/Dining room | 13.00 ft x 11.30 ft |
| Bedroom | 9.80 ft x 8.75 ft | |
| Primary Bedroom | 12.65 ft x 9.85 ft | |
| Eat-In Kitchen | 13.65 ft x 12.60 ft | |
| Bedroom | 9.81 ft x 8.92 ft | |
| Four Piece Bath | - | |
| Lower | Bedroom | - |
| Three Piece Bath | - | |
| Den | - | |
| Bedroom | 12.10 ft x 10.33 ft |