


Property Search
1948 Ross Ave, Winnipeg, R2R 0E7
MLS® Number 202617314
- $279,900
- 4
- 2
- Virtual Tour
- Additional Information
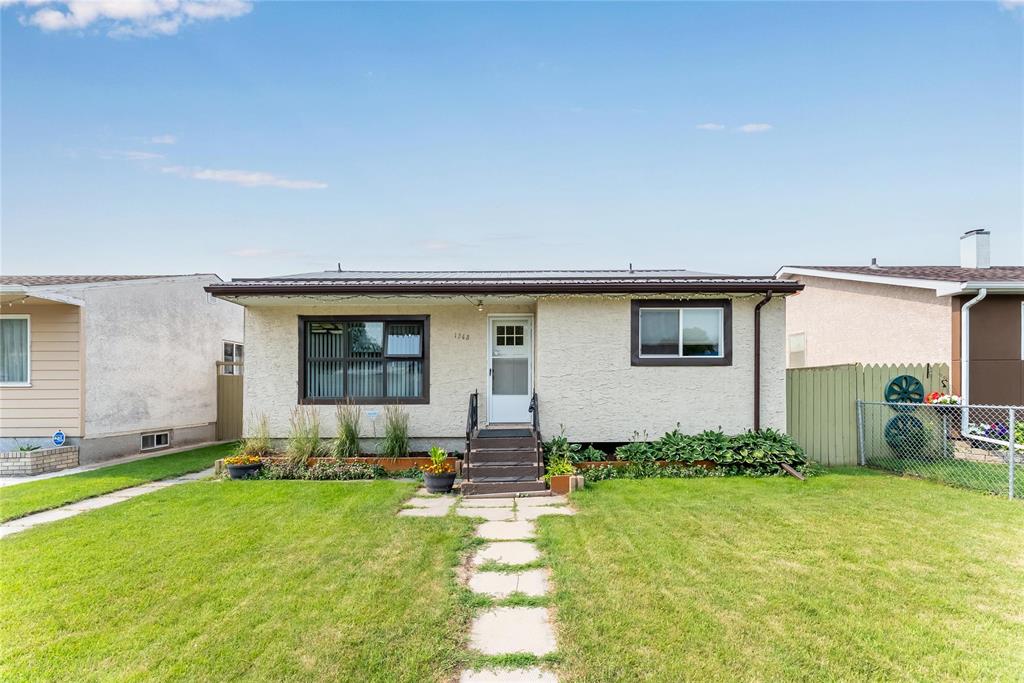
Offers as Received.
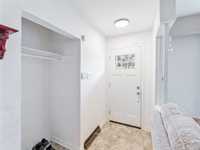
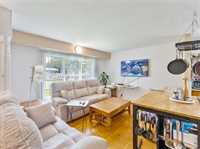
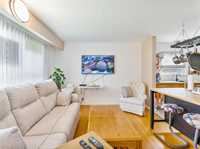
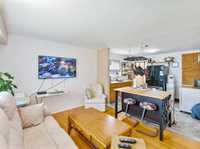
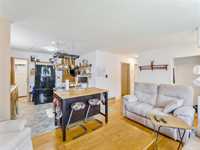
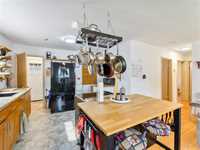
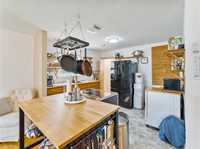
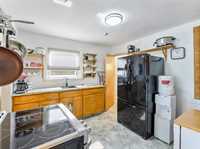
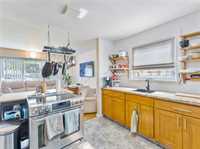
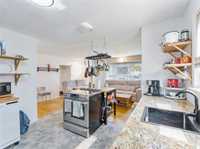
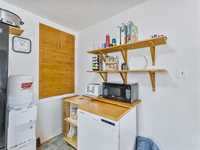
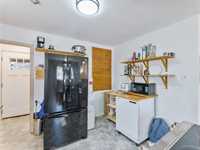
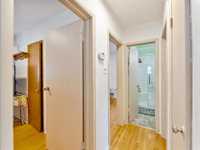
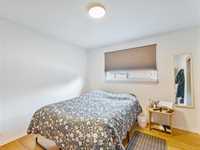
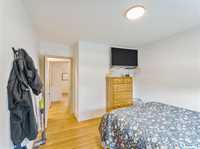
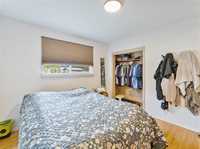
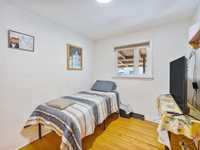
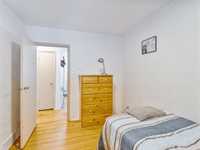
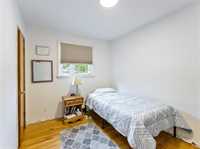
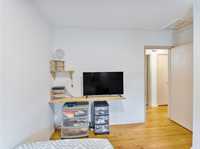
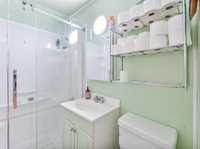
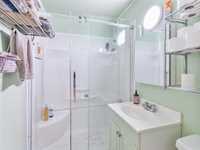
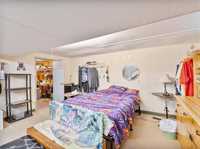
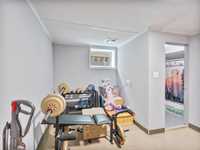
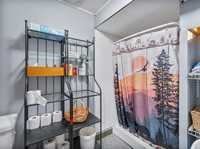
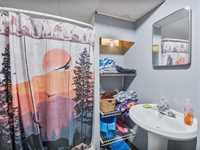
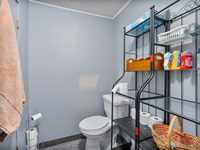
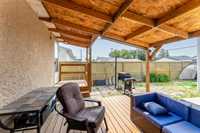
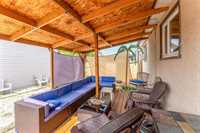
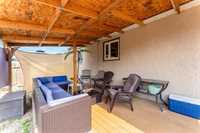
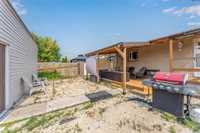
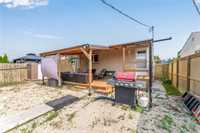
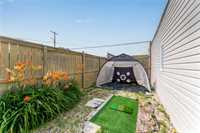
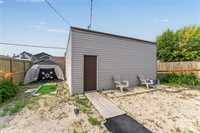
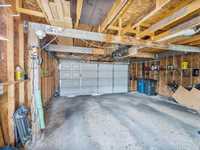
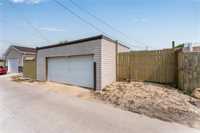
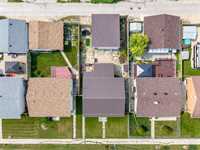
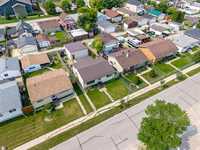
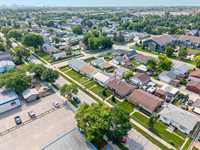
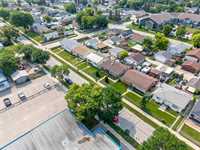
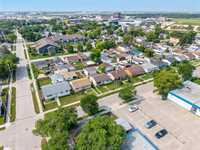
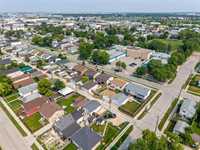
RIGHT ACROSS FROM BROOKLANDS SCHOOL & DAY CARE CENTRE! Welcome to 1948 Ross Avenue, a thoughtfully updated 4 bdrm bungalow offering a practical layout and plenty of room to grow! The opened up living and kitchen area creates a bright, connected space, with generous cabinetry, ample counter space and a centre island for extra dining/seating. 3 good sized bedrooms and a 4pc bathroom complete the main floor. Downstairs, the finished basement offers a spacious rec room, an FOURTH bedroom and a 3pc bathroom. Outside, enjoy the covered deck great for hosting or relaxing, fenced yard, space for gardening and an oversized double detached garage with a metal roof for added peace of mind. With the school and daycare JUST across the street - can sip your coffee while watching your kids, plus parks, transit, shopping, Red River College and downtown nearby, this is a GREAT opportunity for families, first time buyers or anyone looking for more space. Upgrades include: Furnace (2001), A/C (2018), HWT (2014), Deck, metal roofs on the home and garage (2016), and 200-amp panel. Come see for yourself!
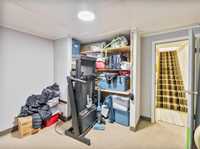
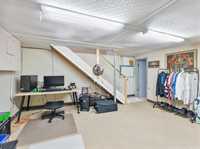
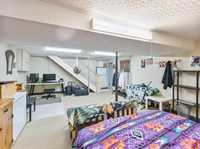
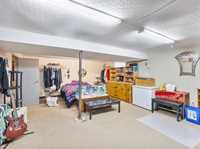
- Basement Development Fully Finished
- Bathrooms 2
- Bathrooms (Full) 2
- Bedrooms 4
- Building Type Bungalow
- Built In 1959
- Depth 103.00 ft
- Exterior Stucco
- Floor Space 873 sqft
- Frontage 42.00 ft
- Gross Taxes $3,131.24
- Neighbourhood Brooklands
- Property Type Residential, Single Family Detached
- Remodelled Basement, Bathroom, Electrical, Garage, Kitchen
- Rental Equipment None
- Tax Year 25
- Features
- Air Conditioning-Central
- Main floor full bathroom
- Workshop
- Goods Included
- Dryer
- Refrigerator
- Storage Shed
- Stove
- Window Coverings
- Washer
- Parking Type
- Double Detached
- Site Influences
- Fenced
- Back Lane
- Low maintenance landscaped
- Paved Street
- Playground Nearby
- Shopping Nearby
- Public Transportation
Rooms
| Level | Type | Dimensions |
|---|---|---|
| Main | Bedroom | 10.75 ft x 8.5 ft |
| Primary Bedroom | 10.9 ft x 10.75 ft | |
| Living Room | 16 ft x 11 ft | |
| Four Piece Bath | - | |
| Eat-In Kitchen | 11.25 ft x 10 ft | |
| Bedroom | 10.75 ft x 8.75 ft | |
| Basement | Recreation Room | 21 ft x 16.25 ft |
| Bedroom | 13.33 ft x 11 ft | |
| Four Piece Bath | - | |
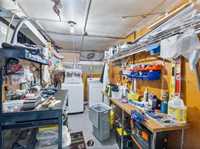
| Workshop | - | |
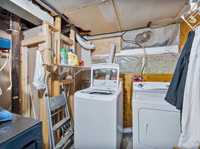
| Laundry Room | - |