


Property Search
75 - 340 John Angus Dr, Winnipeg, R3Y 0Y7
MLS® Number 202617311
- $468,800
- 4
- 4
- Virtual Tour
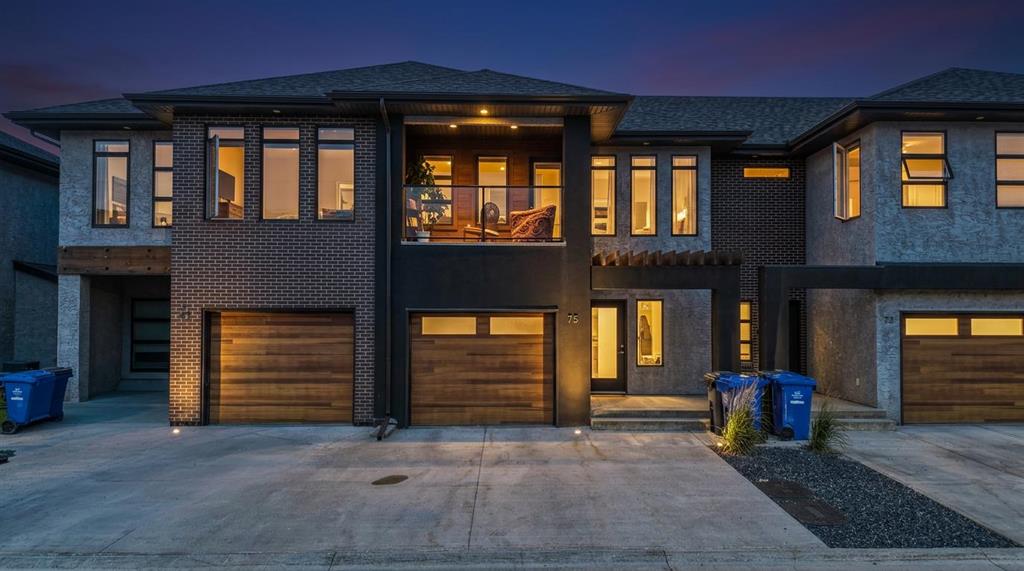
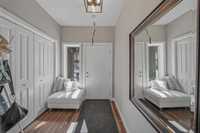
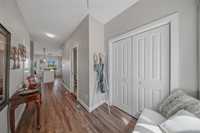
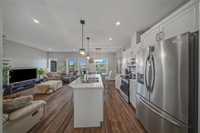
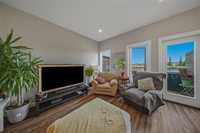
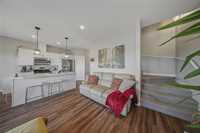
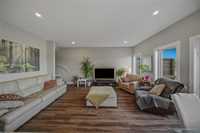
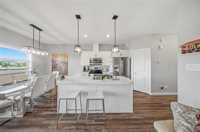
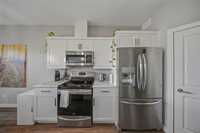
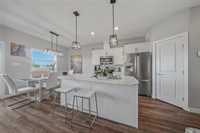
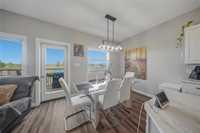
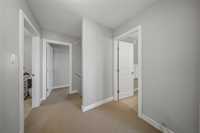
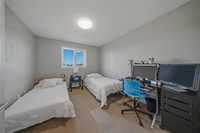
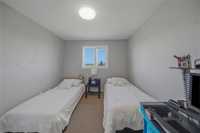
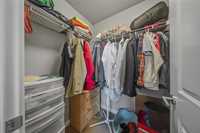
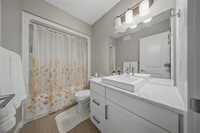
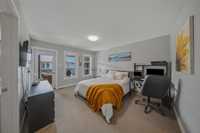
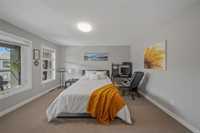
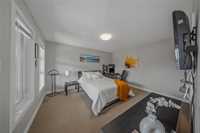
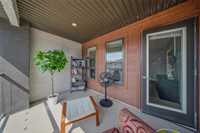
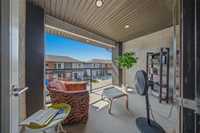
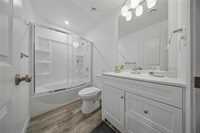
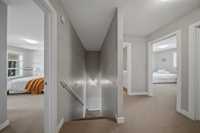
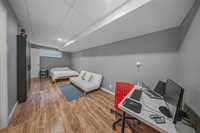
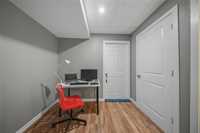
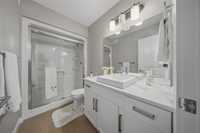
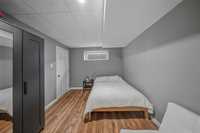
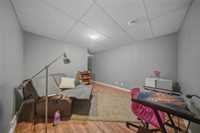
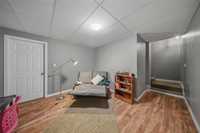
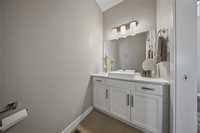
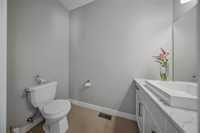
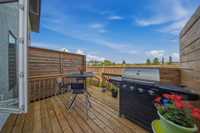
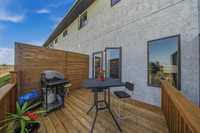
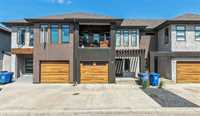
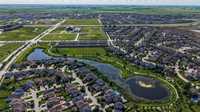
Beautifully maintained & freshly painted condo offering exceptional space, comfort, + stunning views! This spacious home features 4 bdrs & 3.5 bthrs, including a luxurious primary suite with WIC, private ensuite, and its own balcony. The upper level also offers two additional bedrooms with beautiful views overlooking a sports field & lake, a full bthr, + a generously sized laundry for added convenience. The bright main floor welcomes you with a spacious foyer and features 9-foot ceilings, an open-concept kitchen, dining & living area designed for modern living, + a convenient powder room. Step onto the private deck and enjoy peaceful privacy—an ideal setting for morning coffee or evening relaxation. The fully finished basement adds incredible versatility with a large studio-style bdrm featuring its own ensuite, a separate reading room or office, abundant storage, and flexible space for guests or extended family. Ideally located within walking distance to school + direct bus service to the UofM, this home offers the perfect combination of comfort, convenience, and scenic surroundings. Move in and enjoy maintenance-free living with room for the whole family!

- Basement Development Fully Finished
- Bathrooms 4
- Bathrooms (Full) 3
- Bathrooms (Partial) 1
- Bedrooms 4
- Building Type Two Storey
- Built In 2018
- Condo Fee $304.40 Monthly
- Exterior Stucco
- Floor Space 1406 sqft
- Gross Taxes $4,837.12
- Neighbourhood South Pointe
- Property Type Condominium, Townhouse
- Remodelled Basement
- Rental Equipment None
- School Division Pembina Trails (WPG 7)
- Tax Year 26
- Total Parking Spaces 3
- Amenities
- Garage Door Opener
- Visitor Parking
- Condo Fee Includes
- Contribution to Reserve Fund
- Insurance-Common Area
- Landscaping/Snow Removal
- Management
- Parking
- Features
- Air Conditioning-Central
- Balcony - One
- Deck
- Laundry - Second Floor
- Microwave built in
- No Pet Home
- No Smoking Home
- Sump Pump
- Goods Included
- Blinds
- Dryer
- Dishwasher
- Refrigerator
- Garage door opener
- Garage door opener remote(s)
- Stove
- Washer
- Parking Type
- Single Attached
- Site Influences
- Fenced
- Lake View
- Landscaped deck
- Playground Nearby
- Shopping Nearby
- Public Transportation
Rooms
| Level | Type | Dimensions |
|---|---|---|
| Main | Dining Room | 9.30 ft x 7.77 ft |
| Kitchen | 8.51 ft x 9.38 ft | |
| Living Room | 12.96 ft x 17.07 ft | |
| Pantry | 4.11 ft x 4.03 ft | |
| Two Piece Bath | 4.13 ft x 7.53 ft | |
| Upper | Primary Bedroom | 14.05 ft x 12.03 ft |
| Walk-in Closet | 9.14 ft x 4.80 ft | |
| Three Piece Ensuite Bath | 8.92 ft x 4.93 ft | |
| Bedroom | 11.88 ft x 10.37 ft | |
| Bedroom | 11.64 ft x 10.73 ft | |
| Four Piece Bath | 8.51 ft x 4.90 ft | |
| Laundry Room | 5.06 ft x 7.95 ft | |
| Basement | Bedroom | 8.23 ft x 21.23 ft |
| Three Piece Ensuite Bath | 8.53 ft x 4.96 ft | |
| Storage Room | 8.28 ft x 13.07 ft | |
| Family Room | 11.32 ft x 11.54 ft |