


Property Search
14 Lansdowne Ave, Pinawa, R0E 1L0
MLS® Number 202617287
- $338,000
- 3
- 2
- Additional Information

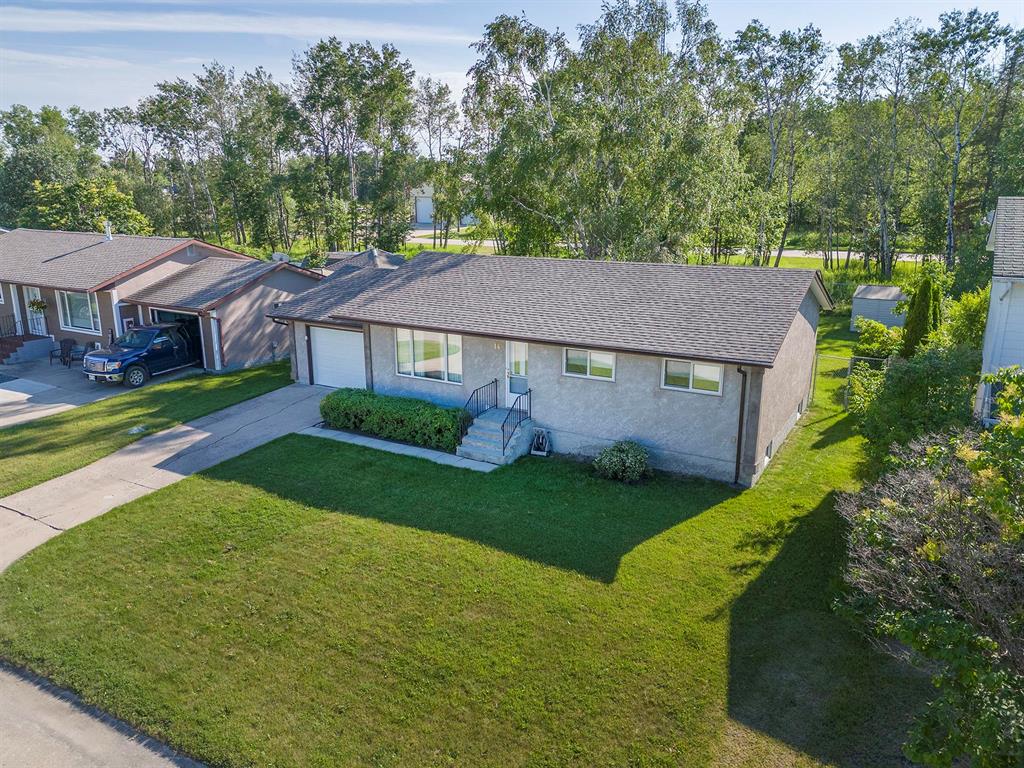
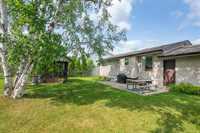
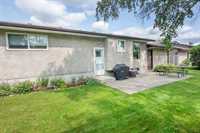
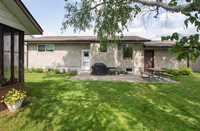
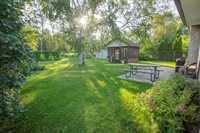
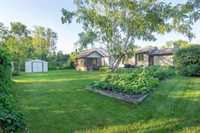
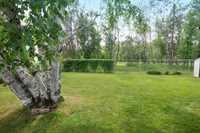
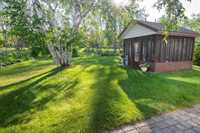
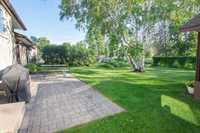
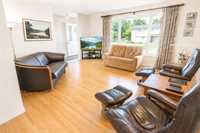
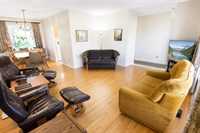
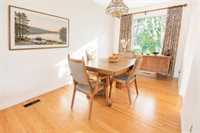
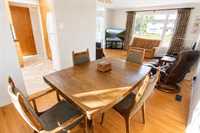
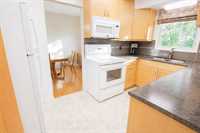
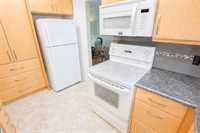
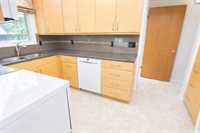
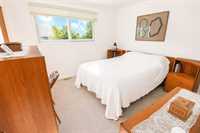
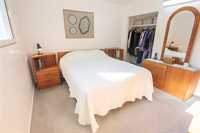
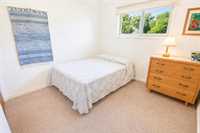
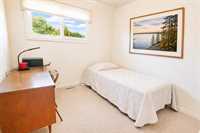
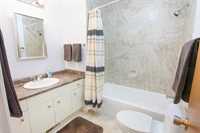
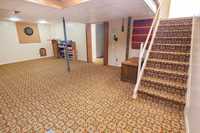
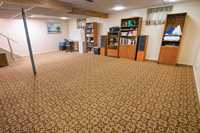
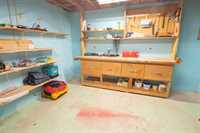
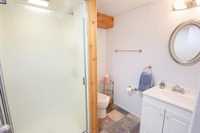
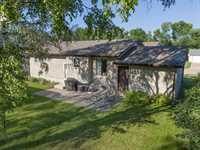
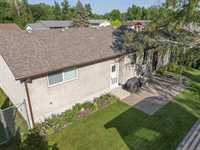
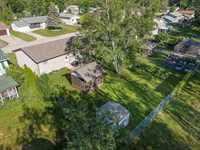
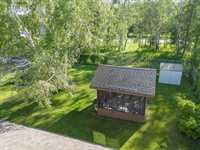
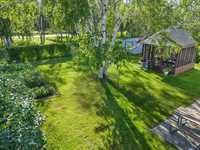
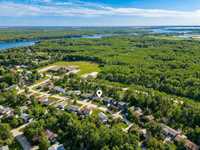
SHOWINGS START Sat Jul 25. OPEN HOUSE Sun Aug 2, 12-2pm. Offers Anytime! BEAUTIFULLY MAINTAINED BUNGALOW WITH A PRIVATE BACKYARD RETREAT! Welcome to this inviting 1,060 SF, 3 BR, 2 bath bungalow nestled on a quiet, family-friendly street in beautiful Pinawa. Filled w/natural light, this well-cared-for home features beautifully refinished original oak hardwood floors, bright L-shaped living & dining area, & professionally redesigned kitchen w/soft-close cabinetry, tile backsplash, ample storage & updated appliances. Durable Dura-Ceramic flooring extends through foyer, hall & kitchen, while neutral décor creates a warm, welcoming feel throughout. The partly finished bsmt offers a spacious rec room, 3pc bath, workshop & plenty of storage, providing excellent space for hobbies, projects or future finishing. Numerous updates incl PVC windows, Polar doors, low-maintenance stucco ext, shingles & central vac. Step outside to a beautifully landscaped, fully fenced backyard featuring paving stone patio, charming 12x12 gazebo, newer shed, mature trees, perennial & vegetable gardens, plus direct gated access to public reserve behind for added privacy & greenspace. Att'd garage completes this exceptional property.
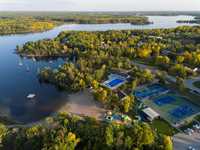
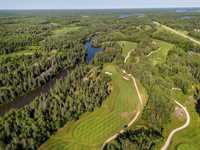
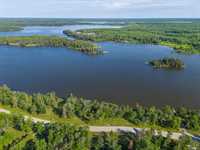
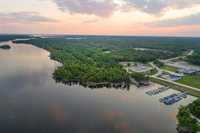
- Basement Development Partially Finished
- Bathrooms 2
- Bathrooms (Full) 2
- Bedrooms 3
- Building Type Bungalow
- Exterior Stucco
- Floor Space 1060 sqft
- Frontage 65.00 ft
- Gross Taxes $3,462.59
- Neighbourhood R18
- Property Type Residential, Single Family Detached
- Remodelled Kitchen, Windows
- Rental Equipment None
- School Division Whiteshell
- Tax Year 2026
- Features
- Air Conditioning-Central
- Patio
- Workshop
- Goods Included
- Blinds
- Dryer
- Dishwasher
- Refrigerator
- Microwave
- Storage Shed
- Stove
- Window Coverings
- Washer
- Parking Type
- Single Attached
- Site Influences
- Community Docking
- Fenced
- Vegetable Garden
- Golf Nearby
- Landscaped patio
- Park/reserve
- Public Swimming Pool
- Shopping Nearby
Rooms
| Level | Type | Dimensions |
|---|---|---|
| Main | Living Room | 14.08 ft x 13.25 ft |
| Dining Room | 11.17 ft x 8.25 ft | |
| Kitchen | 10.92 ft x 7.67 ft | |
| Primary Bedroom | 11.58 ft x 11 ft | |
| Bedroom | 9.75 ft x 9.67 ft | |
| Bedroom | 8.75 ft x 8.92 ft | |
| Four Piece Bath | - | |
| Basement | Recreation Room | 24.58 ft x 18 ft |
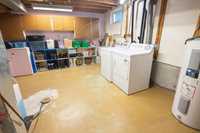
| Laundry Room | 19.25 ft x 13.67 ft | |
| Workshop | 12.08 ft x 9.25 ft | |
| Three Piece Bath | - |