


Property Search
411 Ash Ave, Steinbach, R5G 0G4
MLS® Number 202617285
- $339,900
- 3
- 2
- Additional Information

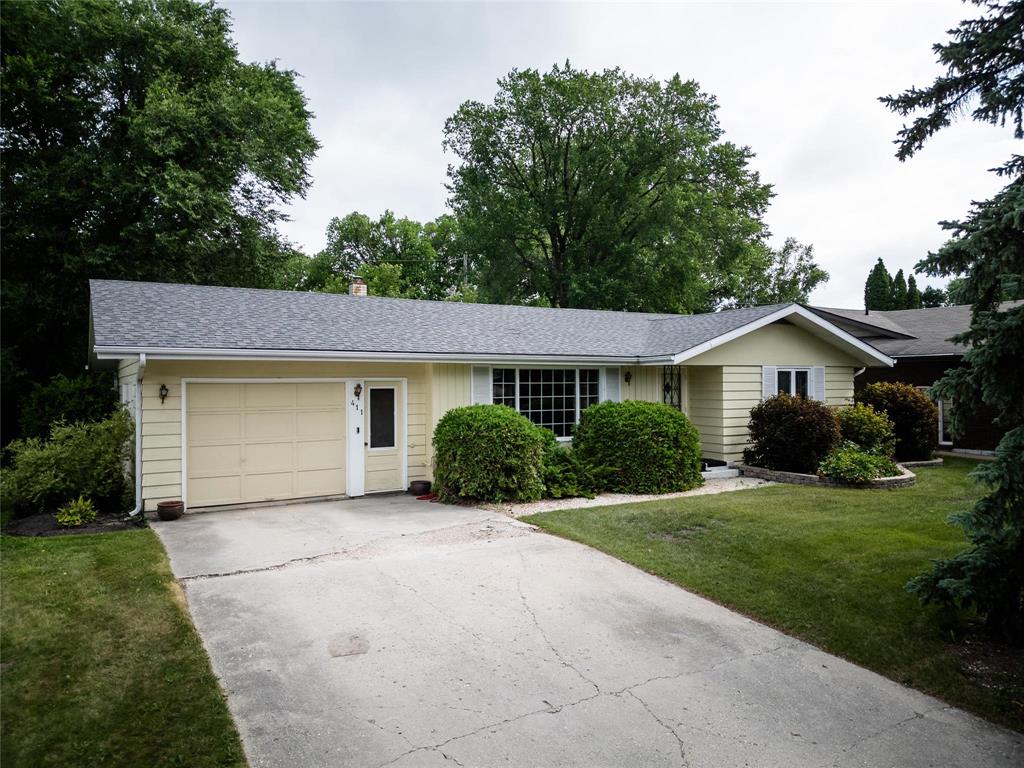
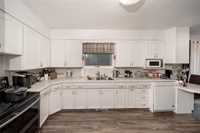
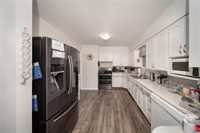
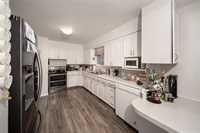
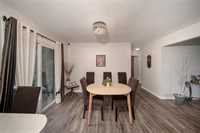
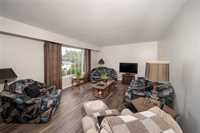
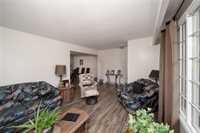
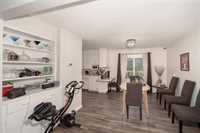
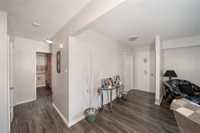
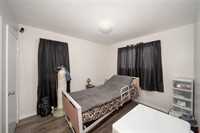
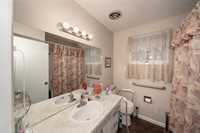
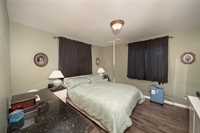
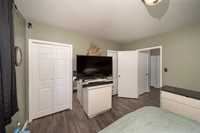
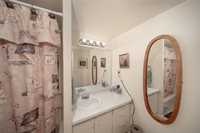
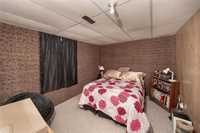
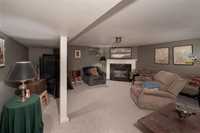
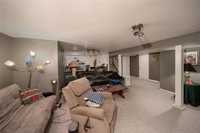
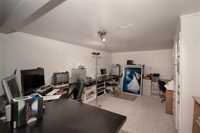
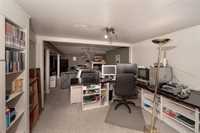
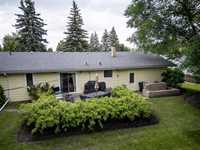
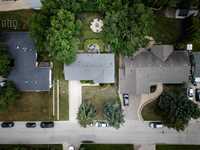
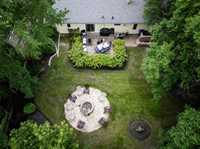
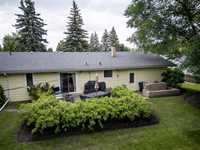
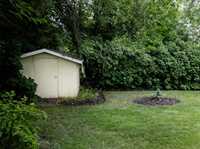
**Welcome to 411 Ash Avenue – where comfort meets convenience!** This beautifully maintained, nearly 1,100 sq. ft. home features a bright open-concept kitchen, dining and living area, perfect for entertaining. The main floor offers a spacious primary bedroom with double closets, a second bedroom and a 4-piece bath. The finished lower level includes a large rec room, second full bath, office/playroom and an additional room currently used as a bedroom (buyer to verify egress compliance). Recent luxury vinyl click flooring adds a fresh modern touch. Enjoy the attached garage, oversized concrete driveway and plenty of parking. The real showstopper is the incredible park-like backyard with mature trees, shrubs and exceptional privacy—your own backyard retreat! Ideally located close to the hospital, churches, schools and all amenities.
- Basement Development Fully Finished
- Bathrooms 2
- Bathrooms (Full) 2
- Bedrooms 3
- Building Type Bungalow
- Exterior Wood Siding
- Fireplace Direct vent
- Fireplace Fuel Gas
- Floor Space 1085 sqft
- Frontage 74.00 ft
- Gross Taxes $3,438.60
- Neighbourhood Woodlawn
- Property Type Residential, Single Family Detached
- Remodelled Flooring
- Rental Equipment None
- School Division Hanover
- Tax Year 2026
- Total Parking Spaces 4
- Features
- Air Conditioning-Central
- Deck
- Main floor full bathroom
- No Pet Home
- No Smoking Home
- Goods Included
- Blinds
- Dryer
- Dishwasher
- Refrigerator
- Garage door opener
- Garage door opener remote(s)
- Microwave
- Storage Shed
- Stove
- Washer
- Water Softener
- Parking Type
- Single Attached
- Front Drive Access
- Garage door opener
- Paved Driveway
- Site Influences
- Golf Nearby
- Landscape
- Paved Street
- Playground Nearby
- Private Setting
- Shopping Nearby
- Treed Lot
Rooms
| Level | Type | Dimensions |
|---|---|---|
| Main | Kitchen | 13.05 ft x 9.09 ft |
| Dining Room | 10.06 ft x 10.02 ft | |
| Living Room | 22.05 ft x 12 ft | |
| Primary Bedroom | 12.05 ft x 11.06 ft | |
| Bedroom | 10.07 ft x 9.08 ft | |
| Four Piece Bath | - | |
| Lower | Recreation Room | 22 ft x 18 ft |
| Office | 13.1 ft x 11.08 ft | |
| Laundry Room | 12.08 ft x 12 ft | |
| Bedroom | 12.01 ft x 9 ft | |
| Four Piece Bath | - |