
Century 21 Bachman & Associates
360 McMillan Avenue, Winnipeg, MB, R3L 0N2



360 McMillan Avenue, Winnipeg, MB, R3L 0N2
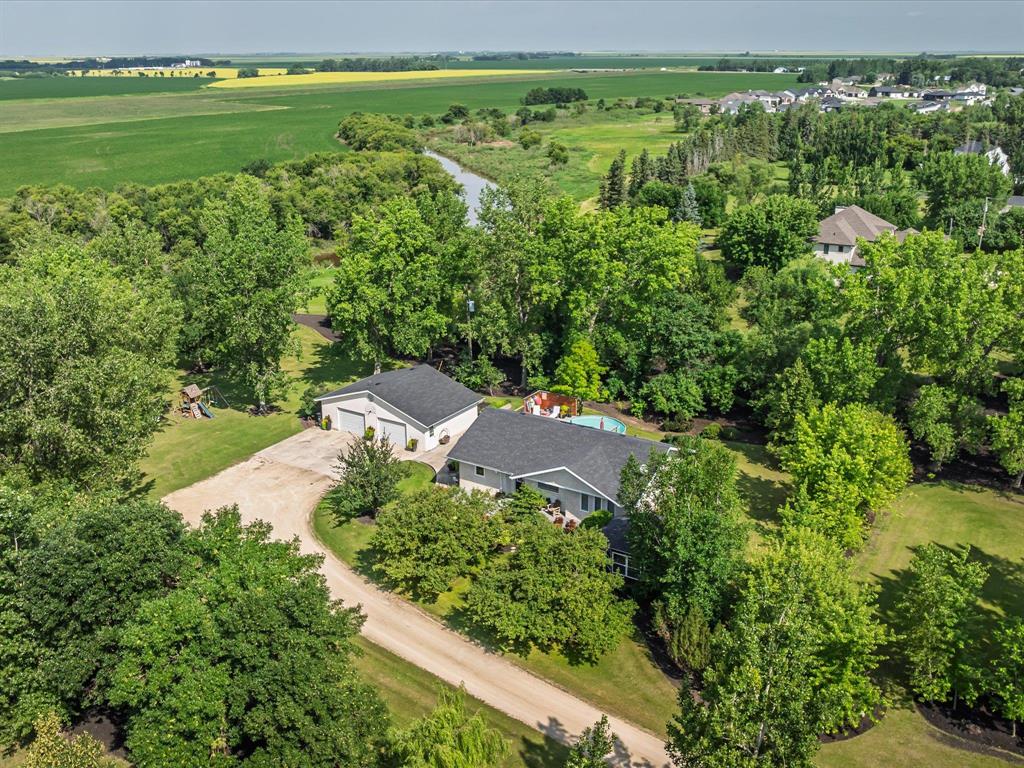
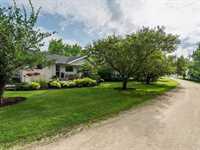
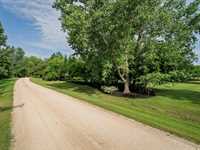
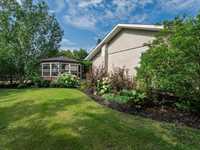
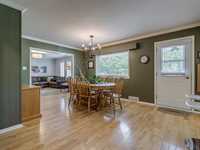
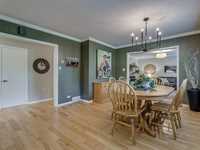
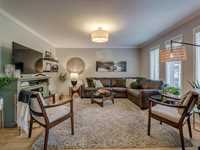
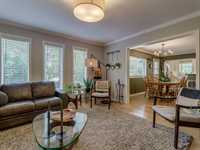
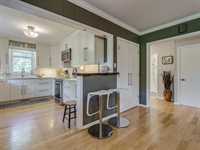
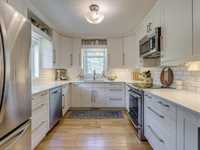
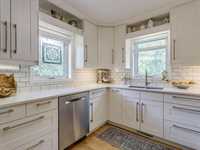
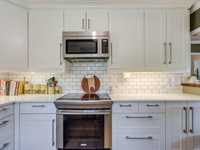
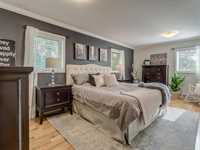
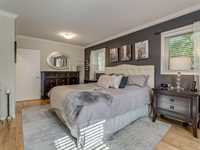
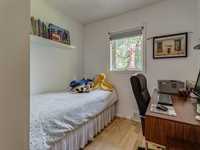
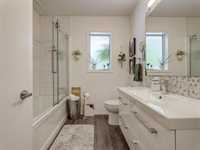
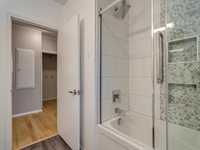
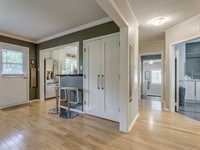
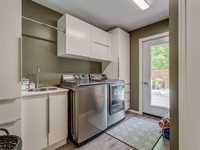
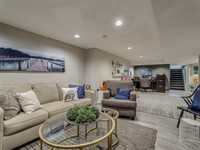
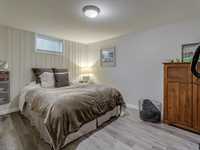
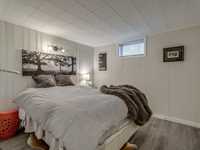
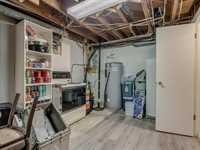
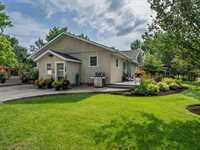
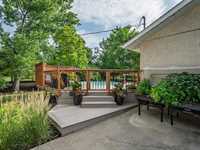
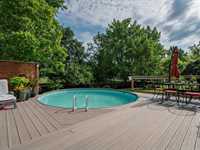
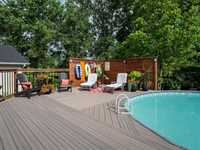
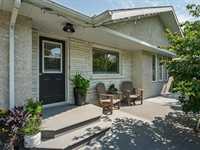
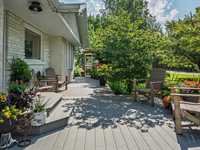
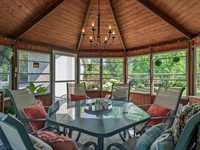
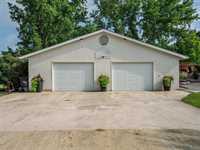
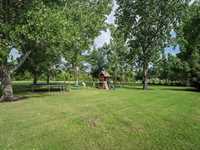
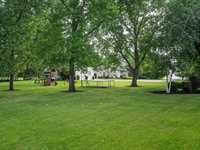
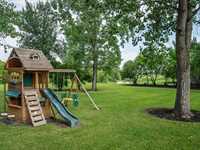
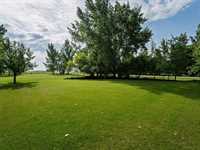
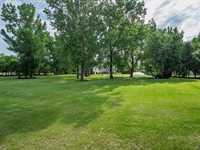
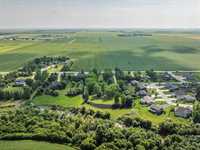
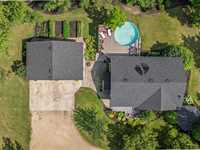
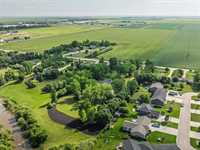
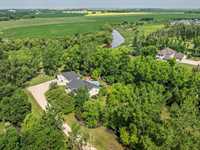
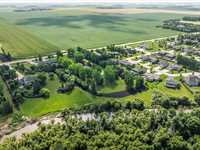
SS July 23. Offers as received. Decades of love, laughter, and family fun tell the story of this stunning 2.9-acre property. Nestled among beautiful mature trees and just off the banks of the Little Morris River, you'll find a home where attention to detail is second to none. From the perfectly manicured lawn and expertly edged tree beds to the expansive park-like setting, there's no shortage of space to explore and enjoy. Offering 1,268 sqft of thoughtfully designed main-floor living, the home features main-floor laundry, wood floors, tasteful updates, & an open-concept kitchen, living, dining area that has room for the whole family. Recent updates include shingles, windows, central air, HWT, decking, heated floors in the main bath and more. Outside, the screened in 15.75x15.75 ft gazebo, expansive deck and above-ground pool create the perfect setting for endless summer days, bbq's, and evenings spent entertaining. Whether you're looking for room to roam or a peaceful country retreat, this exceptional property offers it all. Every home has a story. This one has been beautifully written for generations and now it's waiting for someone new to write the next chapter. All measurements +/- jogs.

| Level | Type | Dimensions |
|---|---|---|
| Main | Mudroom | 9.17 ft x 5.50 ft |
| Laundry Room | 10.83 ft x 6.50 ft | |
| Four Piece Bath | 8.00 ft x 7.42 ft | |
| Dining Room | 12.00 ft x 10.75 ft | |
| Living Room | 14.25 ft x 14.25 ft | |
| Kitchen | 11.57 ft x 9.75 ft | |
| Primary Bedroom | 19.42 ft x 10.83 ft | |
| Bedroom | 9.67 ft x 8.25 ft | |
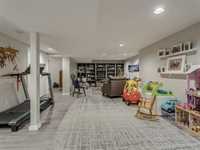
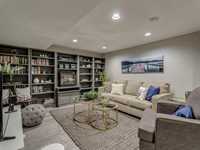
| Basement | Recreation Room | 29.50 ft x 12.33 ft |
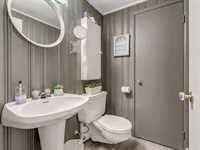
| Two Piece Bath | 5.42 ft x 4.17 ft | |
| Bedroom | 10.00 ft x 9.58 ft | |
| Bedroom | 13.00 ft x 9.58 ft | |
| One Piece Bath | 7.50 ft x 5.00 ft |