


Property Search
317 Lamoureux Rd, Ile Des Chenes, R0A 0T1
MLS® Number 202617259
- $379,900
- 3
- 2
- Virtual Tour
- Additional Information
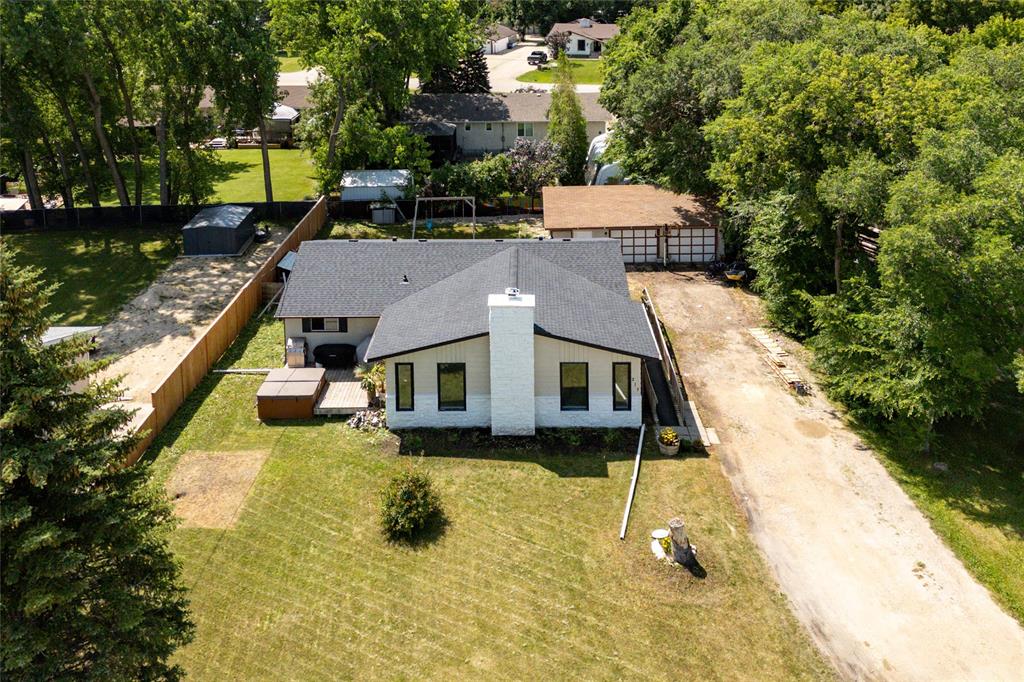
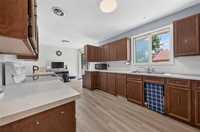
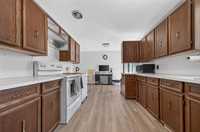
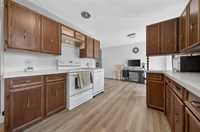
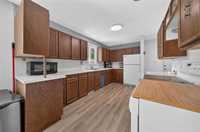
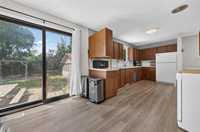
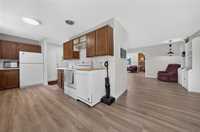
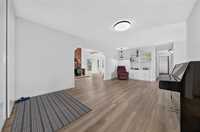
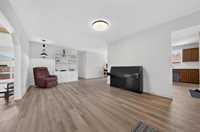
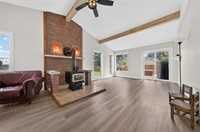
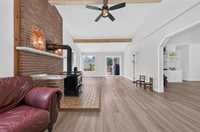
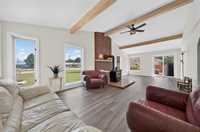
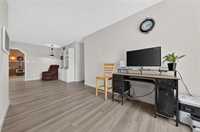
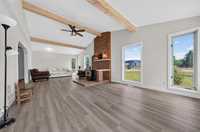
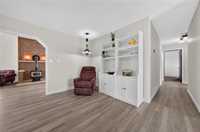
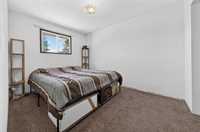
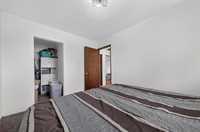
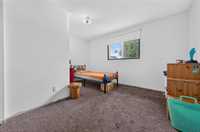
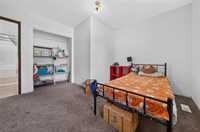
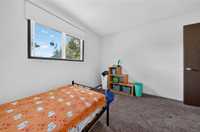
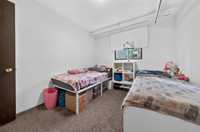
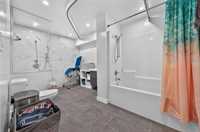
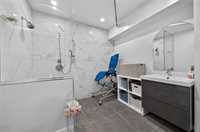
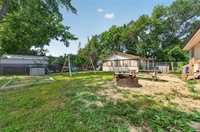
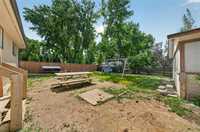
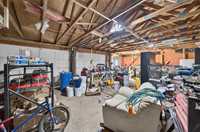
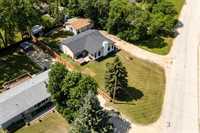
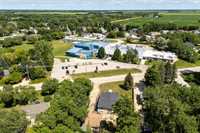
Offers July 29th. Welcome to this 1676sqft accessible home ideally located in ÎDC, directly across from the K-12 school & situated on a large, fully fenced lot w/dbl detached garage. Thoughtfully designed for accessibility while offering an exceptional layout & endless potential, this home is perfect for growing families, or those looking for barrier-free living. The oversized eat-in kitchen features patio doors leading to the backyard, providing the perfect opportunity to create your dream kitchen. A generous dining area easily accommodates a large farmhouse table, making family dinners & entertaining effortless. The impressive great room addition is filled w/natural light & showcases soaring ceilings, a cozy wood-burning stove, & patio doors to the deck & hot tub. Down the hall, you’ll find three spacious bedrooms, & a beautifully renovated bath featuring a curbless tiled shower. The full basement offers potential, & includes a laundry area & convenient 2-piece bathroom, making it an ideal canvas for a future rec room, additional bedrooms, home gym, or hobby space. Enjoy peace of mind with major updates already completed, including shingles, HE furnace, & AC within the last handful of years.
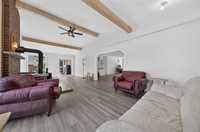
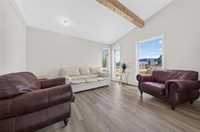
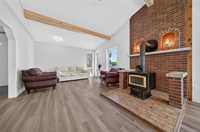
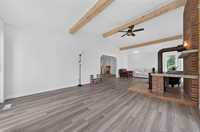
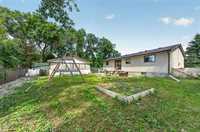
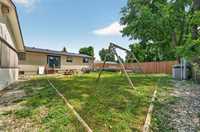
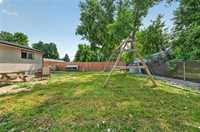
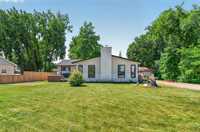
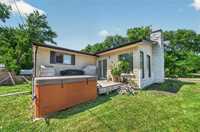
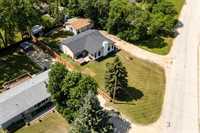
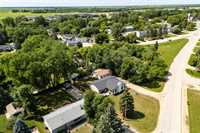
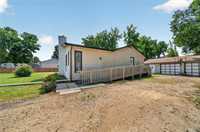
- Basement Development Partially Finished
- Bathrooms 2
- Bathrooms (Full) 1
- Bathrooms (Partial) 1
- Bedrooms 3
- Building Type Bungalow
- Built In 1976
- Exterior Composite, Stone, Stucco
- Fireplace Free-standing
- Fireplace Fuel Wood
- Floor Space 1676 sqft
- Frontage 96.00 ft
- Gross Taxes $4,006.00
- Neighbourhood R07
- Property Type Residential, Single Family Detached
- Remodelled Bathroom, Flooring, Furnace, Roof Coverings
- Rental Equipment None
- School Division Seine River
- Tax Year 26
- Features
- Air Conditioning-Central
- Deck
- Accessibility Access
- Accessibility Features – See Remarks
- High-Efficiency Furnace
- Main floor full bathroom
- Workshop
- Goods Included
- Dryer
- Dishwasher
- Refrigerator
- Stove
- Washer
- Parking Type
- Double Detached
- Front Drive Access
- Site Influences
- Fenced
- Accessibility Access
- Paved Street
- Playground Nearby
Rooms
| Level | Type | Dimensions |
|---|---|---|
| Main | Kitchen | 14.33 ft x 9.75 ft |
| Dining Room | 13.42 ft x 7.75 ft | |
| Living Room | 11.83 ft x 21.92 ft | |
| Great Room | 13.42 ft x 28.92 ft | |
| Primary Bedroom | 11.5 ft x 9.33 ft | |
| Bedroom | 12.83 ft x 11.17 ft | |
| Bedroom | 11.17 ft x 9.58 ft | |
| Five Piece Bath | - | |
| Basement | Laundry Room | - |
| Two Piece Bath | - |