


Property Search
62 - 151 Greenway Cr, Winnipeg, R2Y 2G7
MLS® Number 202617238
- $249,900
- 3
- 2
- Additional Information
SS now. Offers as received.
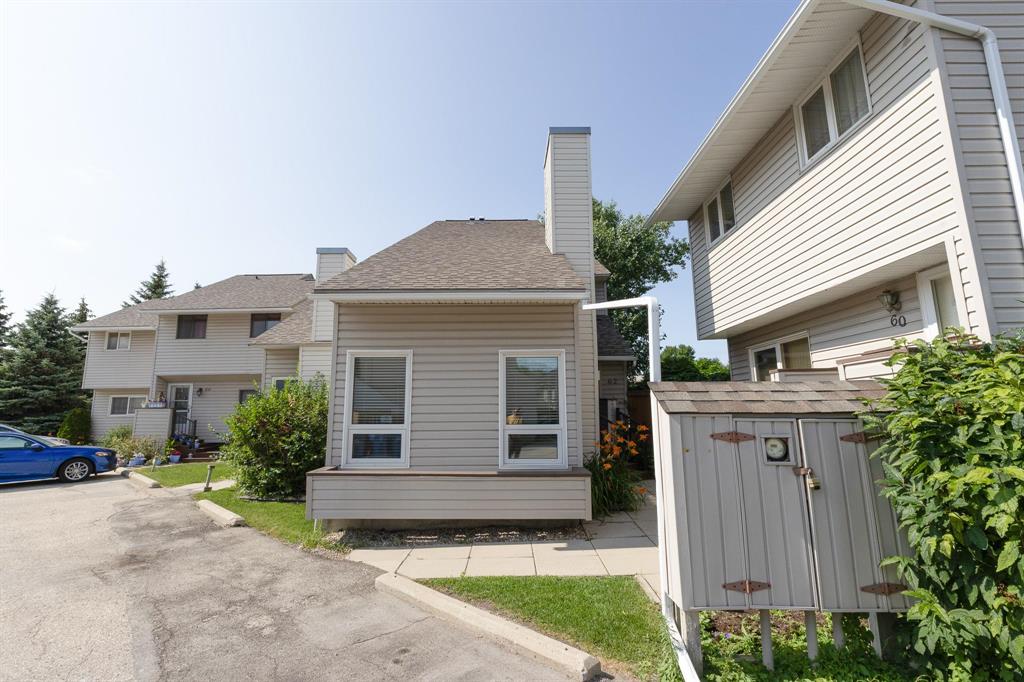
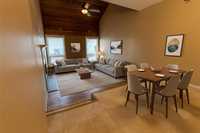
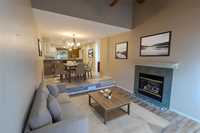
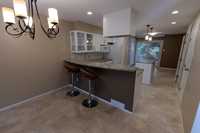
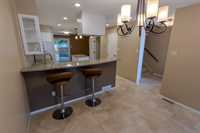
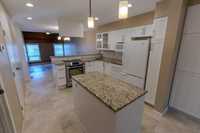
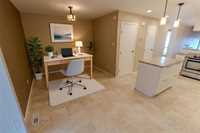
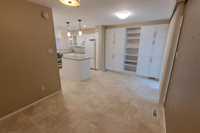
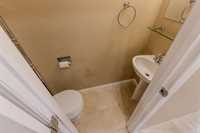
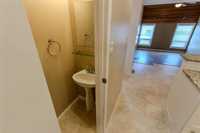
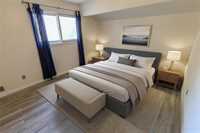
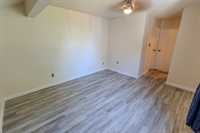
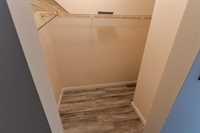
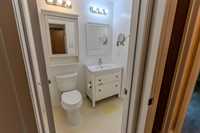
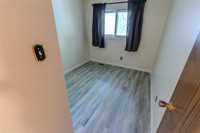
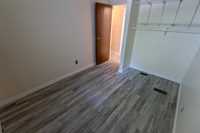
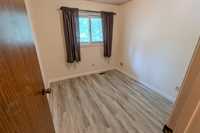
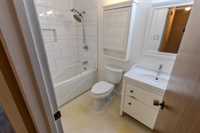
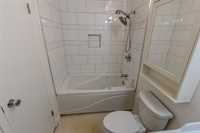
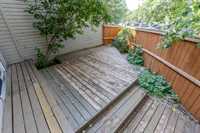
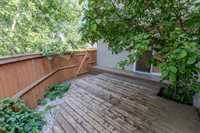
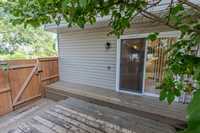
This 1,270 sq ft townhouse in Crestview is ready to move into. The main floor LR has vaulted ceilings, a gas fireplace, & a dining space big enough for family meals. The updated kitchen has granite counters, a center island, pendant lighting, dimmable pot lights, pantry, and a gooseneck faucet. Next to the kitchen is a den with custom built-in cabinets & patio doors that open onto the back deck, fully fenced for privacy. It's a good spot for a home office or playroom. There's a 2-piece bath on the main floor too. Upstairs are three bedrooms, including a primary suite with a walk-in closet & access to the 4-piece bath with an air-bubble tub. The full basement is unfinished, so there's extra storage or room to build out later. The furnace & A/C were replaced in 2017. Triple-pane PVC windows, updated exterior siding, & new shingles keep it low maintenance. There's also a parking pad out front. Close to Portage Ave, easy commuting, walking distance to Superstore, & a short drive to Polo Park, Assiniboine Park, & coffee shops like Daily Grind. The condo fee covers landscaping, snow removal, insurance, & water, so the weekends are yours.
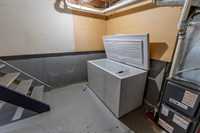
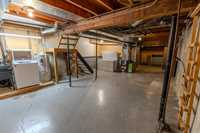
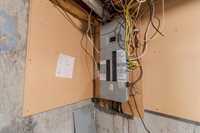
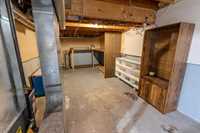
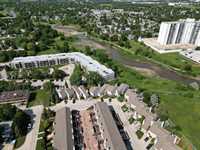
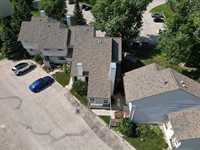
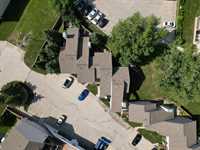
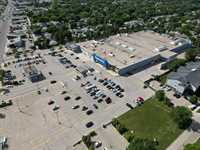
- Basement Development Unfinished
- Bathrooms 2
- Bathrooms (Full) 1
- Bathrooms (Partial) 1
- Bedrooms 3
- Building Type Two Storey
- Built In 1978
- Condo Fee $621.32 Monthly
- Exterior Vinyl
- Fireplace Tile Facing
- Fireplace Fuel Gas
- Floor Space 1270 sqft
- Gross Taxes $2,562.13
- Neighbourhood Crestview
- Property Type Condominium, Townhouse
- Remodelled Bathroom, Exterior, Flooring, Furnace, Kitchen, Roof Coverings, Windows
- Rental Equipment None
- School Division St James-Assiniboia (WPG 2)
- Tax Year 2025
- Total Parking Spaces 1
- Amenities
- In-Suite Laundry
- Visitor Parking
- Professional Management
- Condo Fee Includes
- Contribution to Reserve Fund
- Insurance-Common Area
- Landscaping/Snow Removal
- Management
- Water
- Features
- Air Conditioning-Central
- Deck
- High-Efficiency Furnace
- Goods Included
- Blinds
- Dryer
- Dishwasher
- Refrigerator
- Freezer
- Stove
- Window Coverings
- Washer
- Parking Type
- Outdoor Stall
- Site Influences
- Creek
- Fenced
- Landscaped deck
- Paved Street
- Private Yard
- Shopping Nearby
- Public Transportation
Rooms
| Level | Type | Dimensions |
|---|---|---|
| Main | Living Room | 13.25 ft x 13.92 ft |
| Dining Room | 10.92 ft x 9 ft | |
| Kitchen | 10.75 ft x 11 ft | |
| Den | 17.5 ft x 9.25 ft | |
| Two Piece Bath | 5.75 ft x 2.25 ft | |
| Upper | Primary Bedroom | 12.83 ft x 11.25 ft |
| Bedroom | 8.58 ft x 9.42 ft | |
| Bedroom | 8.58 ft x 11.33 ft | |
| Four Piece Bath | 4.92 ft x 8.33 ft |