


Property Search
350 Sackville St, Winnipeg, R3J 1Z8
MLS® Number 202617232
- $299,900
- 2
- 2
- Virtual Tour
- Additional Information
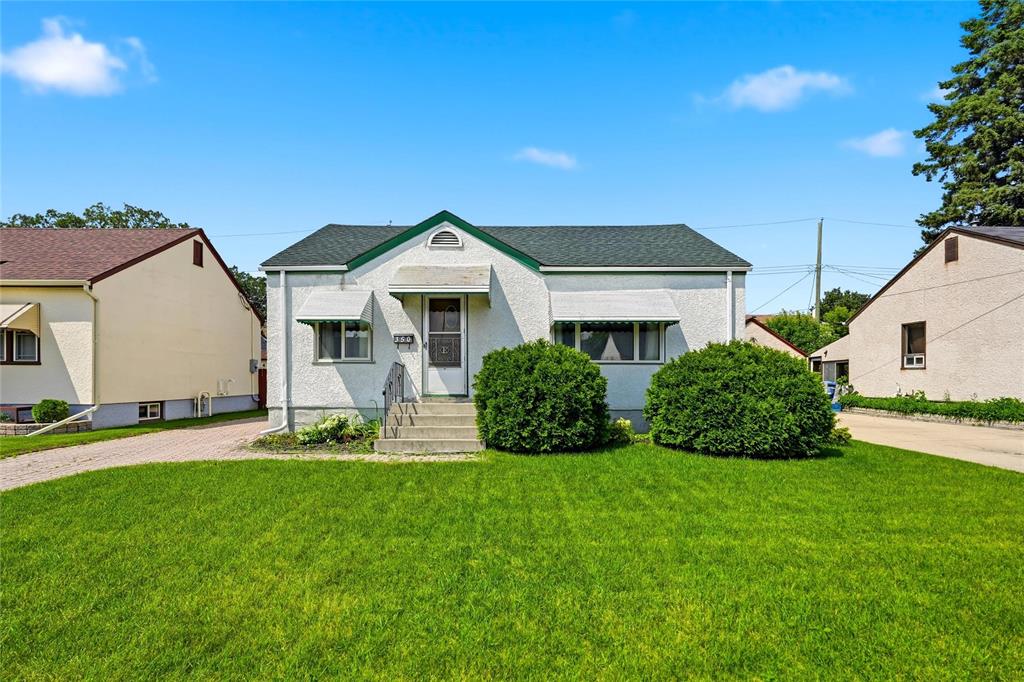
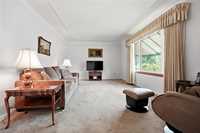
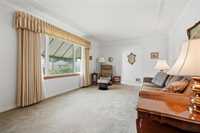
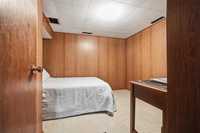
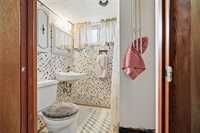
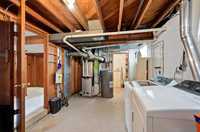
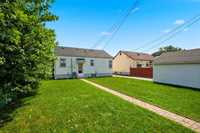
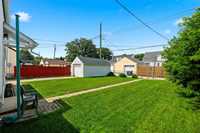
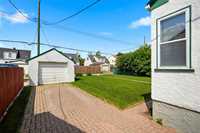
Showings start July 23rd, offers July 28th. Opportunities like this don't come along often! Lovingly cared for by the same family for 50 years, this exceptionally well maintained bungalow is a testament to pride of ownership and quality craftsmanship. Located mid block on a beautiful, quiet street, this charming home sits on a desirable 50' wide lot with a long front driveway and a single detached garage. Offering two bedrooms and two full bathrooms, the home features a practical layout with plenty of potential to make it your own while enjoying the confidence that several important updates have already been completed. Every improvement has been professionally installed, allowing you to move in with peace of mind. Recent upgrades include a high efficiency gas furnace (2023), 25-year shingles (2021), and an electric hot water tank (2019). The home's copper plumbing and copper electrical were professionally updated in 1990. Whether you are a first time buyer, you are looking to downsize or you are an investor looking for a solid property in a sought after neighbourhood, this home checks all the boxes. Book your private showing today before this incredible opportunity is gone!
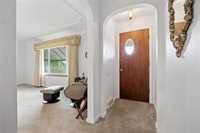
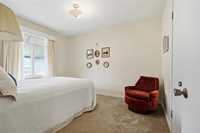
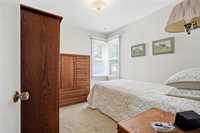
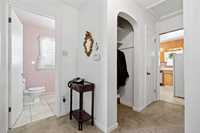
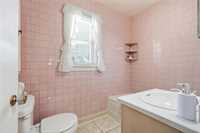
- Bathrooms 2
- Bathrooms (Full) 2
- Bedrooms 2
- Building Type Bungalow
- Built In 1946
- Exterior Stucco
- Floor Space 768 sqft
- Frontage 50.00 ft
- Gross Taxes $3,531.98
- Neighbourhood Deer Lodge
- Property Type Residential, Single Family Detached
- Remodelled Electrical, Furnace, Plumbing, Roof Coverings
- Rental Equipment None
- School Division St James-Assiniboia (WPG 2)
- Tax Year 2025
- Total Parking Spaces 4
- Features
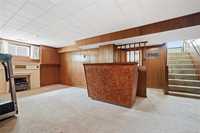
- Bar wet
- High-Efficiency Furnace
- Main floor full bathroom
- No Smoking Home
- Sump Pump
- Goods Included
- Blinds
- Dryer
- Dishwasher
- Refrigerator
- Freezer
- Microwave
- Stove
- Window Coverings
- Washer
- Parking Type
- Single Detached
- Site Influences
- Fenced
- Back Lane
- Paved Street
Rooms
| Level | Type | Dimensions |
|---|---|---|
| Main | Living Room | 17.6 ft x 11.7 ft |
| Primary Bedroom | 11.6 ft x 9.4 ft | |
| Bedroom | 9.5 ft x 8.11 ft | |
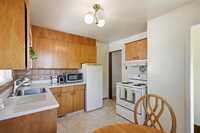
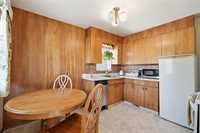
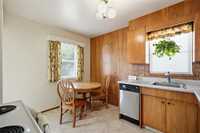
| Eat-In Kitchen | 11.6 ft x 9.1 ft | |
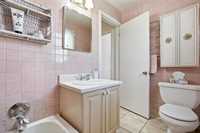
| Three Piece Bath | - | |
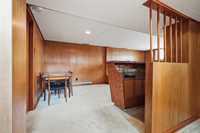
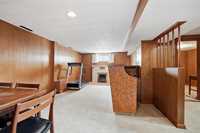
| Basement | Recreation Room | 20.4 ft x 11.4 ft |
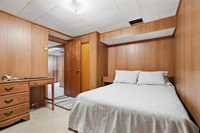
| Other | 10.8 ft x 9.3 ft | |
| Three Piece Bath | - | |
| Utility Room | 17.9 ft x 9.7 ft | |
| Cold Room | 7 ft x 4.8 ft |