Century 21 Bachman & Associates
360 McMillan Avenue, Winnipeg, MB, R3L 0N2



360 McMillan Avenue, Winnipeg, MB, R3L 0N2
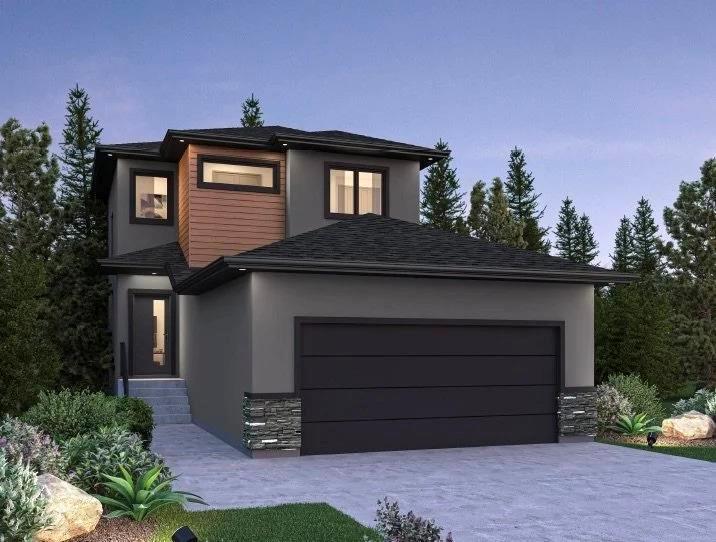
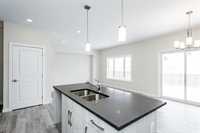
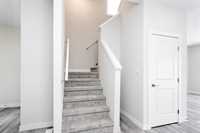
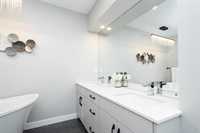
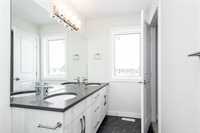
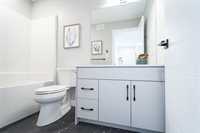
SEPTEMBER 2026 POSSESSION: BRAND-NEW HOME ON AN OVERSIZED LOT! This home is eligible for the 5% federal GST rebate, conditions apply. Shown with the Robins D extended plan. Upgrades include glass inserts on stairs, QUARTZ countertops in the kitchen and bathrooms, side door entry, and much more!
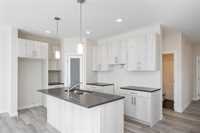
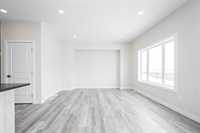
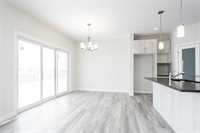
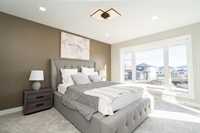
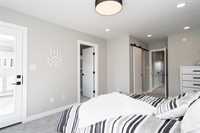
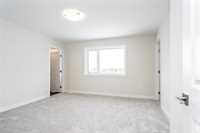
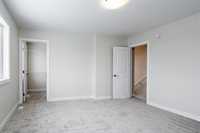
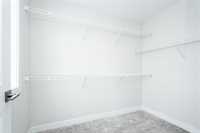
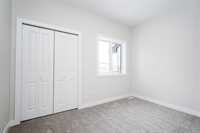
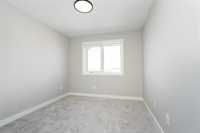
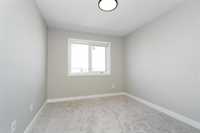
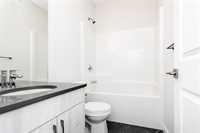
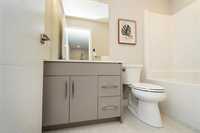
Wow guests in the spacious foyer at the front entrance. This home has an amazing layout with a main floor bedroom and full four-piece bathroom with side-door entry. The living room is an open concept which flows naturally into the spacious dining area and the intelligently-designed kitchen, allowing the home to be bathed in natural light. The kitchen is large, and offers beautiful cabinetry, quartz countertops, and spacious island and a large corner pantry. Head upstairs and quickly notice the loft. The second floor primary bedroom is pure luxury with a walk-in closet and three-piece ensuite bathroom with standing shower. The two additional large bedrooms have their own large full bathroom. The upstairs laundry room is conveniently tucked away. The basement will be ready for development with 8’ ceilings and roughed-in plumbing. Don't miss out!
| Level | Type | Dimensions |
|---|---|---|
| Main | Foyer | 6.60 ft x 8.00 ft |
| Living Room | 12.00 ft x 13.00 ft | |
| Kitchen | 10.10 ft x 10.00 ft | |
| Dining Room | 11.10 ft x 9.60 ft | |
| Bedroom | 10.10 ft x 9.20 ft | |
| Four Piece Bath | - | |
| Mudroom | 3.10 ft x 6.50 ft | |
| Upper | Loft | 8.00 ft x 8.90 ft |
| Primary Bedroom | 12.50 ft x 13.00 ft | |
| Three Piece Ensuite Bath | - | |
| Walk-in Closet | 5.90 ft x 6.20 ft | |
| Bedroom | 10.40 ft x 10.80 ft | |
| Bedroom | 10.40 ft x 9.80 ft | |
| Four Piece Bath | - |