


Property Search
49 Meadowbrook Rd, Winnipeg, R2J 2S7
MLS® Number 202617218
- $359,900
- 4
- 2

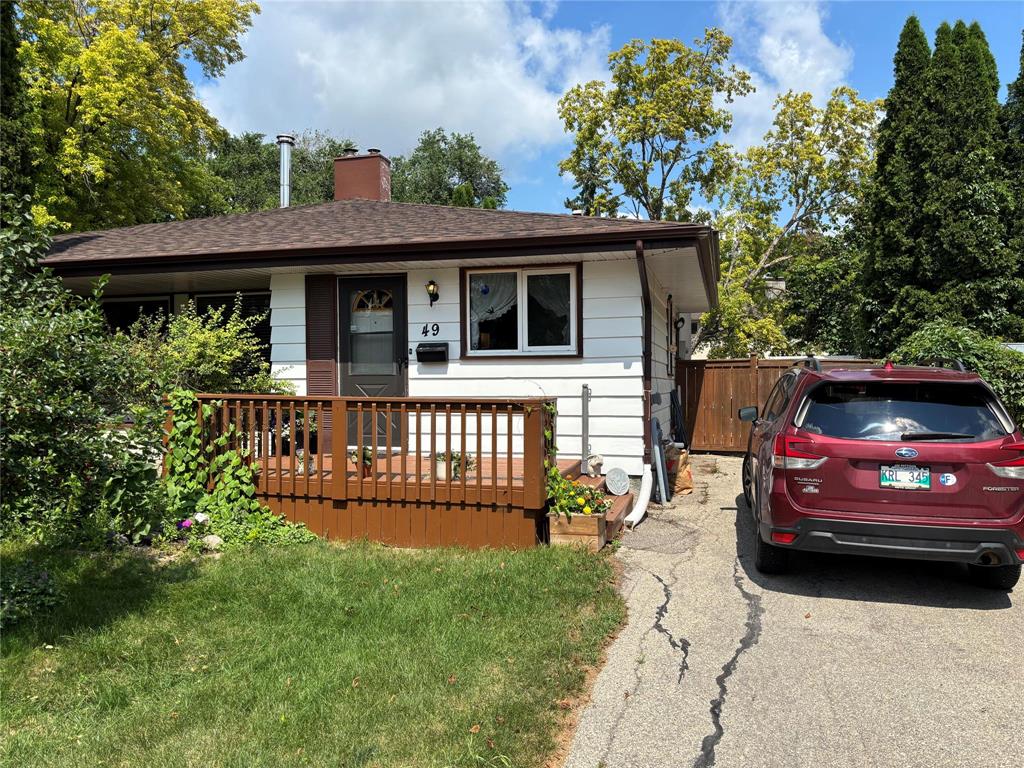
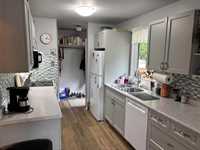
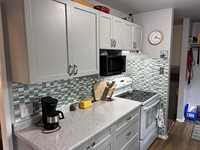
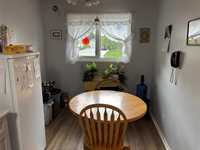
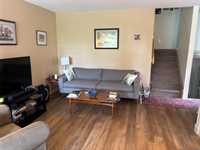
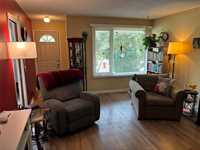
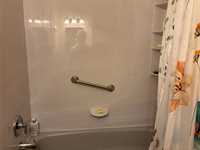
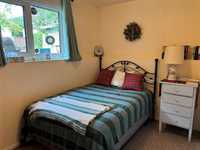
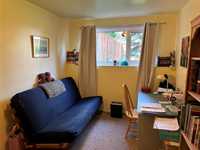
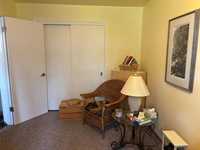
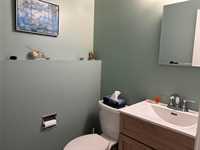
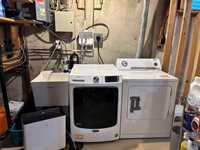
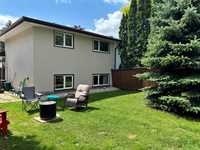
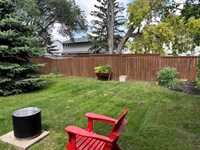
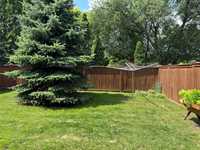
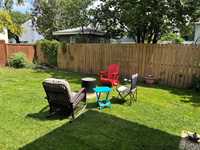
SS July 22. Offers reviewed July 28 @ 11:00 AM. Well cared for and nicely upgraded 4 bedroom, 4 level split, side-by-side. 2 bedrooms & a 4 pc bath up. Remodelled eat-in kitchen (2023) and living room on the main floor. 2 more bedrooms and a remodelled 2 pc bath (2025) on the lower level. Unfinished basement with laundry, and space to add a rec room. Other upgrades include LR, Kitchen & Hall laminate flooring 2019, shingles 2020, and A/C 2025. Fenced yard. Front driveway. Great area close to schools, shopping, and bus.
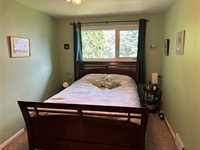
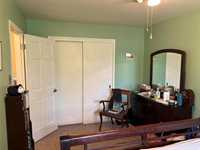
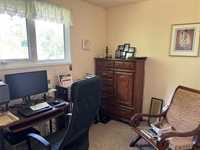
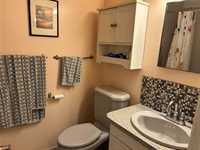
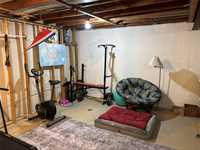
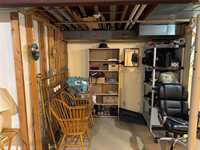
- Basement Development Unfinished
- Bathrooms 2
- Bathrooms (Full) 1
- Bathrooms (Partial) 1
- Bedrooms 4
- Building Type Split-4 Level
- Built In 1967
- Depth 110.00 ft
- Exterior Stucco, Wood Siding
- Floor Space 1216 sqft
- Frontage 32.00 ft
- Gross Taxes $3,410.24
- Neighbourhood Southdale
- Property Type Residential, Single Family Attached
- Remodelled Bathroom, Flooring, Kitchen, Roof Coverings
- Rental Equipment None
- School Division Louis Riel (WPG 51)
- Tax Year 25
- Total Parking Spaces 2
- Features
- Air Conditioning-Central
- Deck
- Ceiling Fan
- Hood Fan
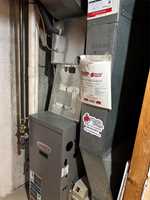
- High-Efficiency Furnace
- No Smoking Home
- Patio
- Smoke Detectors
- Goods Included
- Blinds
- Dryer
- Dishwasher
- Refrigerator
- Storage Shed
- Stove
- Window Coverings
- Parking Type
- Front Drive Access
- Paved Driveway
- Site Influences
- Fenced
- Landscaped deck
- No Back Lane
- Paved Street
- Public Swimming Pool
- Shopping Nearby
- Public Transportation
- Treed Lot
Rooms
| Level | Type | Dimensions |
|---|---|---|
| Main | Eat-In Kitchen | 8 ft x 17.75 ft |
| Living Room | 12.92 ft x 17.25 ft | |
| Upper | Primary Bedroom | 9.17 ft x 15.33 ft |
| Bedroom | 7.92 ft x 11.67 ft | |
| Four Piece Bath | - | |
| Lower | Bedroom | 7.42 ft x 11.67 ft |
| Bedroom | 8.83 ft x 14.83 ft | |
| Two Piece Bath | - |