


Property Search
197 Pathfinder Trl, Winnipeg, R3Y 2N3
MLS® Number 202617214
- $714,475
- 3
- 3
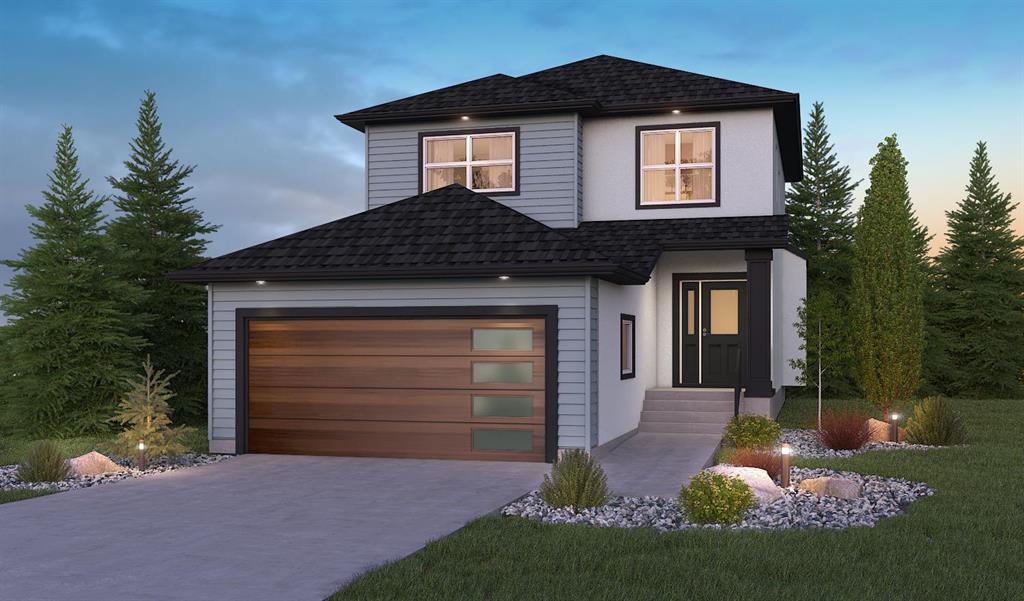
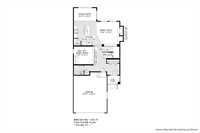
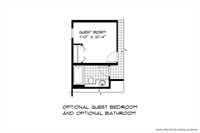
Don’t miss this opportunity to live in Bison Run. This to-be-built home offers a thoughtfully designed layout with modern features and plenty of space for today’s lifestyle. This stunning home features 3+ bedrooms, open-to-below great room, electric fireplace, bright kitchen complete with a large island, pantry& stylish pendant lights. The main floor includes a versatile den/home office, which can also be used as a 4th bedroom, along with a full bathroom and opt for a convenient side-door entry. Primary bedroom offers a private retreat with a walk-in closet and ensuite featuring a shower. The lower level is ready for future development, allowing you to customize the space to fit your needs. Oversized 22’ x 22’ garage with insulated garage door, poured sidewalk, and built on piles for added peace of mind. Close to parks, shopping, restaurants, 2 new schools, transit, and U of M minutes away. Now is the perfect time to make this home your own — select your interior and exterior finishes with Broadview Homes. Includes industry-leading 1-2-5-10 year warranty. Prices subject to change. Additional costs may apply. Call today to view a similar plan and learn more about building your future home in Bison Run.
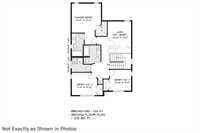
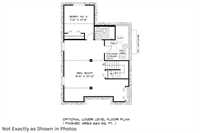
- Basement Development Insulated
- Bathrooms 3
- Bathrooms (Full) 3
- Bedrooms 3
- Building Type Two Storey
- Built In 2026
- Exterior Stucco
- Fireplace Insert
- Fireplace Fuel Electric
- Floor Space 1807 sqft
- Frontage 38.00 ft
- Neighbourhood Waverley West
- Property Type Residential, Single Family Detached
- Rental Equipment None
- School Division Pembina Trails (WPG 7)
- Tax Year 2026
- Features
- Closet Organizers
- High-Efficiency Furnace
- Heat recovery ventilator
- Laundry - Second Floor
- Main floor full bathroom
- Microwave built in
- Goods Included
- Garage door opener
- Garage door opener remote(s)
- Microwave
- Parking Type
- Double Attached
- Site Influences
- Not Landscaped
- Shopping Nearby
Rooms
| Level | Type | Dimensions |
|---|---|---|
| Main | Four Piece Bath | - |
| Dining Room | 13.00 ft x 10.00 ft | |
| Great Room | 13.60 ft x 14.20 ft | |
| Upper | Three Piece Ensuite Bath | - |
| Four Piece Bath | - | |
| Primary Bedroom | 13.00 ft x 13.00 ft | |
| Bedroom | 11.40 ft x 10.50 ft | |
| Bedroom | 10.00 ft x 9.40 ft | |
| Lower | Den | 11.00 ft x 10.40 ft |