


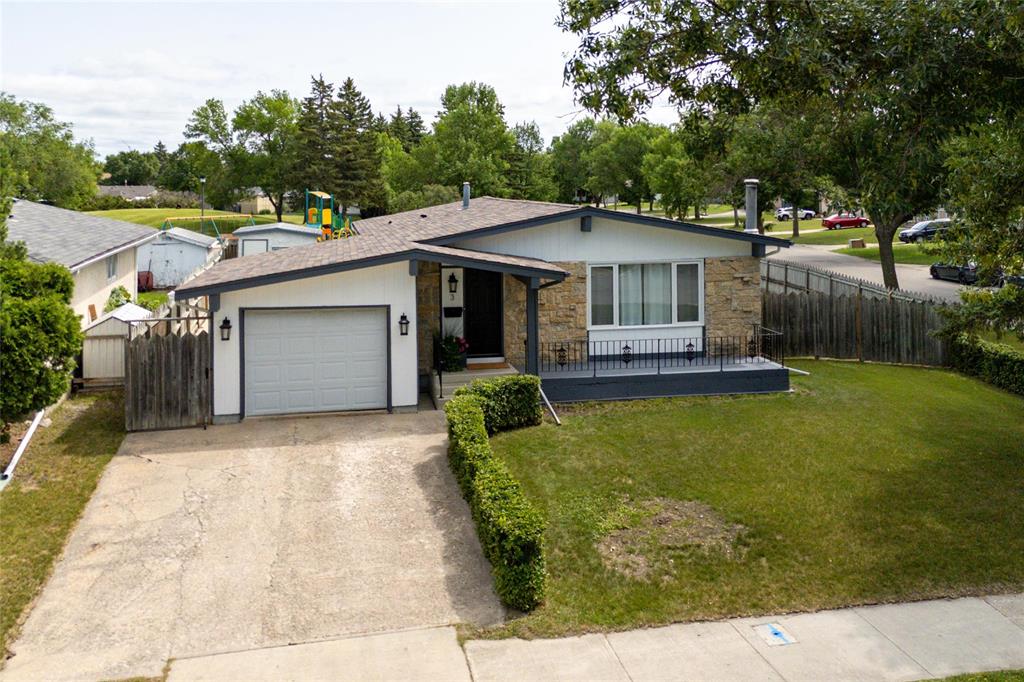
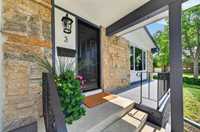
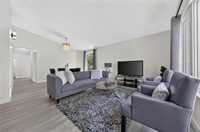
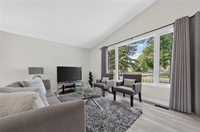
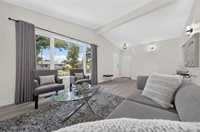
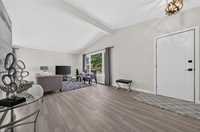
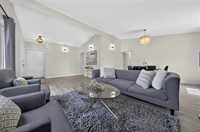
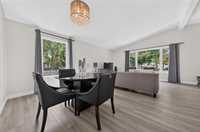
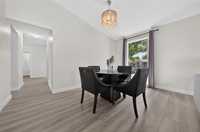
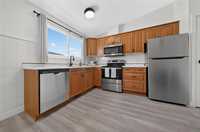
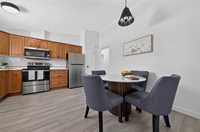
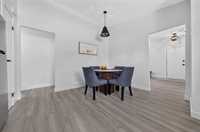
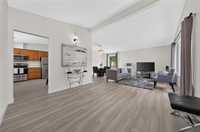
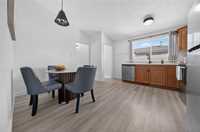
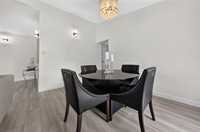
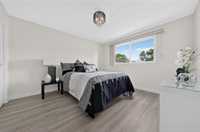
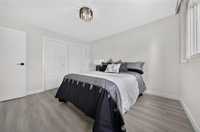
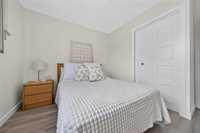
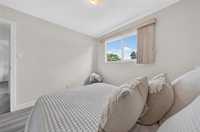
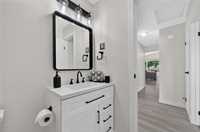
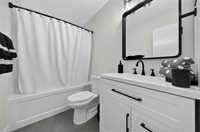
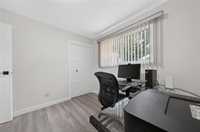
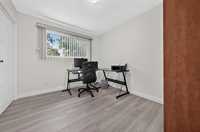
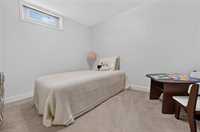
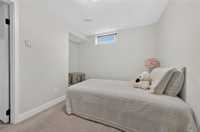
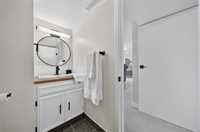
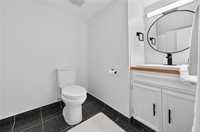
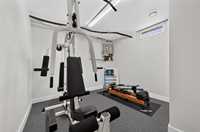
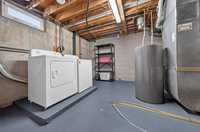
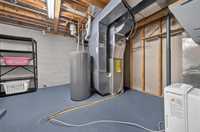
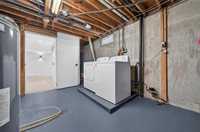
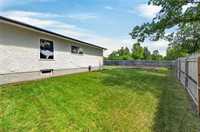
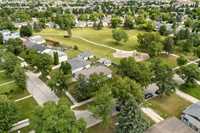
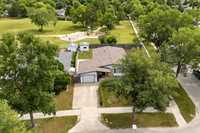
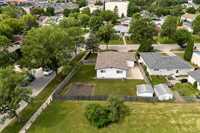
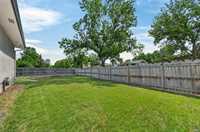
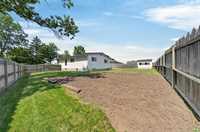
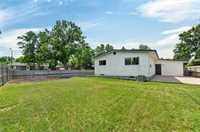
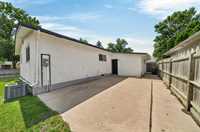
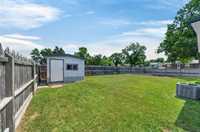
Showings Now | Offers Wednesday, July 29th eve. Impeccably maintained and thoughtfully upgraded by the same family for over 30 years, this beautiful bungalow is ready to welcome its next owners. A charming front porch and outstanding curb appeal create a warm first impression. Inside, the bright L-shaped living and dining area is ideal for everyday living and entertaining. The eat-in kitchen features a new countertop (2026) and stainless steel appliances. The primary bedroom offers two large closets, with two additional bedrooms completing the main floor. Updates include laminate flooring and baseboards (2025), remodelled main bath (2026), roof (2021), living room and basement windows (2025), light fixtures (2026), hot water tank (2026), central A/C (2025), refrigerator (2023), and stove, dishwasher, and microwave (2026). The finished basement features a spacious rec room with Tyndall stone fireplace, wet bar, bedroom (window does not meet current egress code), second bath, laundry, and flex space. The generous backyard offers a patio, vegetable garden, and side yard. Backing onto a park with gate access, this quiet location is close to schools and more.
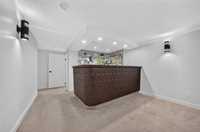
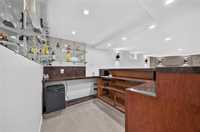
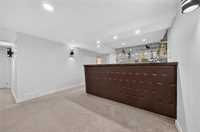
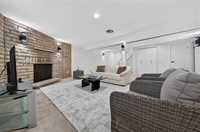
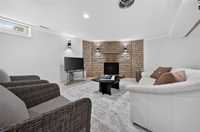
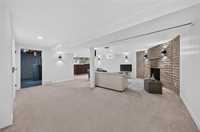
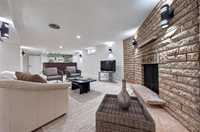
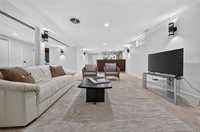
- Basement Development Fully Finished
- Bathrooms 2
- Bathrooms (Full) 1
- Bathrooms (Partial) 1
- Bedrooms 4
- Building Type Bungalow
- Built In 1975
- Exterior Stone, Stucco
- Fireplace Brick Facing
- Fireplace Fuel Wood
- Floor Space 1176 sqft
- Frontage 65.00 ft
- Gross Taxes $5,199.95
- Neighbourhood Maples
- Property Type Residential, Single Family Detached
- Rental Equipment None
- School Division Seven Oaks (WPG 10)
- Tax Year 26
- Total Parking Spaces 3
- Features
- Air Conditioning-Central
- Bar wet
- Hood Fan
- Microwave built in
- Goods Included
- Dryer
- Dishwasher
- Refrigerator
- Garage door opener
- Garage door opener remote(s)
- Microwave
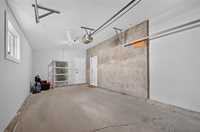
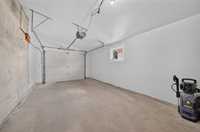
- Storage Shed
- Stove
- Window Coverings
- Washer
- Parking Type
- Single Attached
- Site Influences
- Flat Site
- Vegetable Garden
- Landscape
- No Back Lane
- Park/reserve
- Playground Nearby
- Shopping Nearby
Rooms
| Level | Type | Dimensions |
|---|---|---|
| Main | Living Room | 23.25 ft x 11.92 ft |
| Dining Room | 13.33 ft x 8 ft | |
| Eat-In Kitchen | 13.42 ft x 13.83 ft | |
| Primary Bedroom | 12.25 ft x 11.25 ft | |
| Four Piece Bath | - | |
| Bedroom | 10 ft x 9.17 ft | |
| Bedroom | 10 ft x 9 ft | |
| Lower | Recreation Room | 21 ft x 17.58 ft |
| Recreation Room | 11.83 ft x 11.5 ft | |
| Bedroom | 9.83 ft x 7.58 ft | |
| Gym | 10 ft x 9.58 ft | |
| Two Piece Bath | - | |
| Laundry Room | - |