


Property Search
97 Eckhardt Ave, Winnipeg, R2R 1L4
MLS® Number 202617204
- $454,900
- 3
- 2
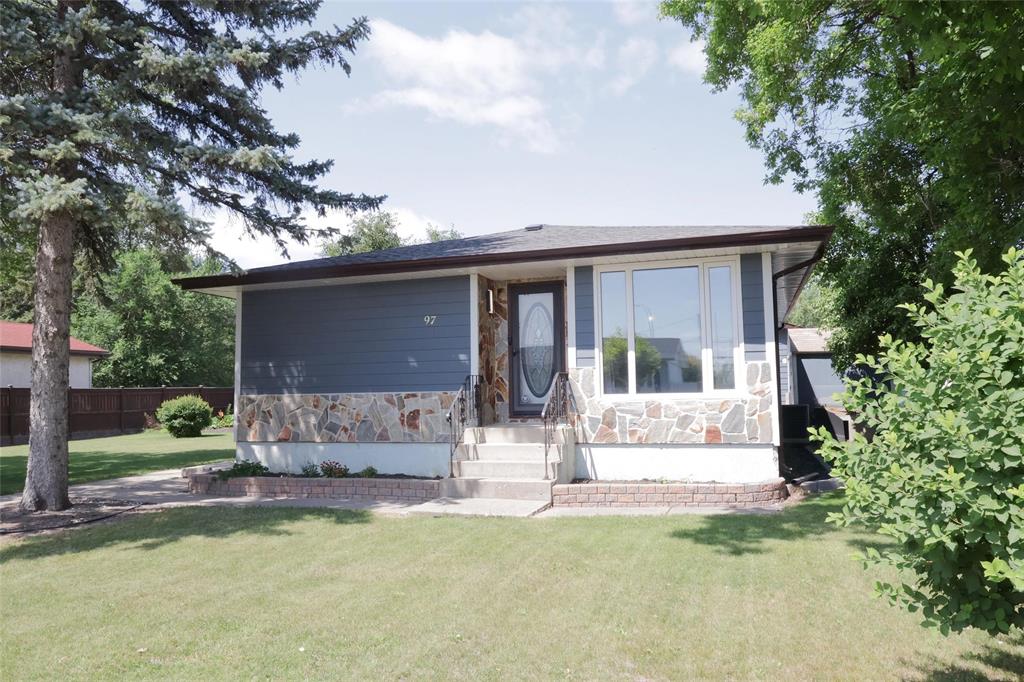
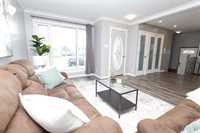
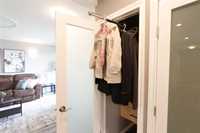
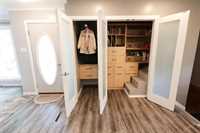
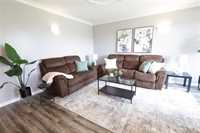
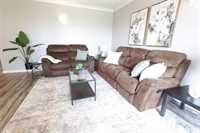
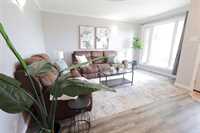
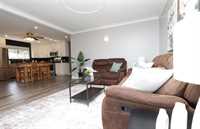
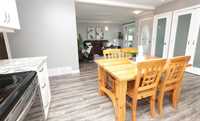
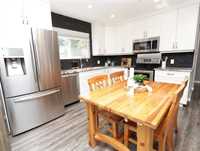
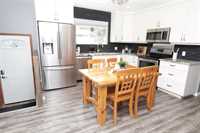
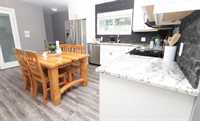
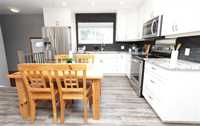
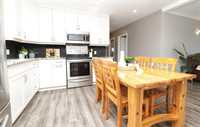
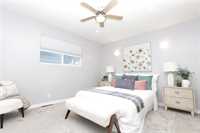
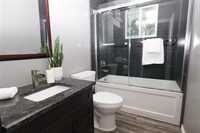
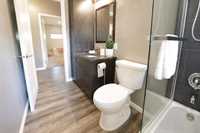
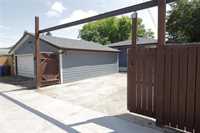
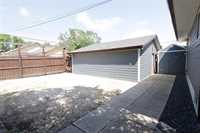
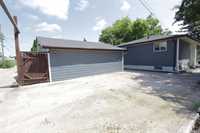
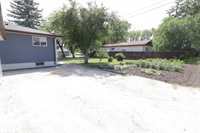
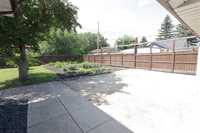
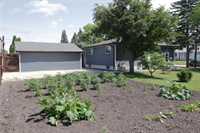
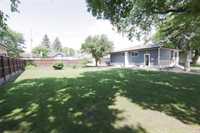
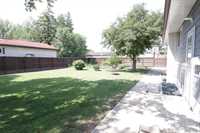
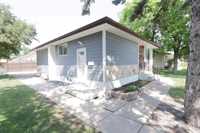
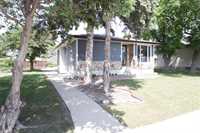
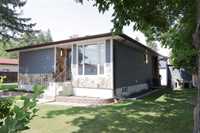
SS Now; OTP evening Thur, July 30. This is one of those hidden gems that you hope nobody else notices, in an area you will be surprised & delighted by! A rare opportunity for land development, or having a huge yard in the city! This 3 bedroom/2 bathroom bungalow is nestled in a quiet neighbourhood with easy access to main routes, making any commute a breeze. It is a few minutes away from restaurants, groceries & is close to public transportation. The house itself has had the same owners for nearly 20 years. It has been loved with extensive custom renovations throughout, including fantastic built-ins in the pantry & front closet. The open concept in the main living area is perfect for family & friend gatherings. This is one of the most versatile homes available–great for couples, growing families, or someone wanting space for their hobbies! The massive yard is also ideal for gardeners, people who love to throw BBQs or to developers that see an opportunity, as it is technically 3 city lots. Lots of parking & storage with a double detached garage & double sized parking pad. Walking distance to parks, splash pad & school where summer weather brings many community events with food trucks & local vendors.
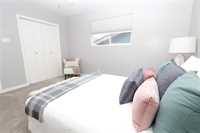
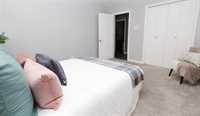
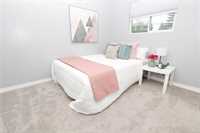
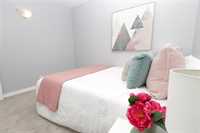
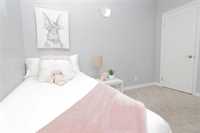
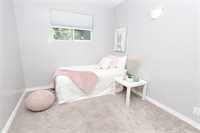
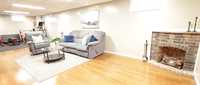
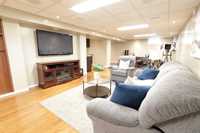
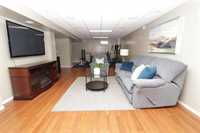
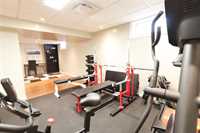
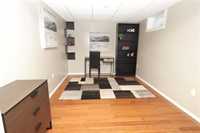
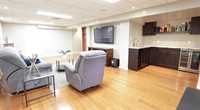
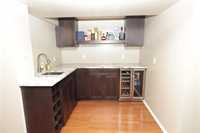
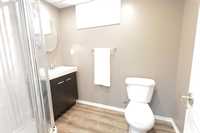
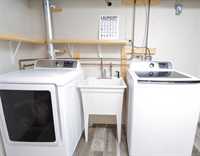
- Basement Development Fully Finished
- Bathrooms 2
- Bathrooms (Full) 2
- Bedrooms 3
- Building Type Bungalow
- Built In 1967
- Exterior Other-Remarks, Stone
- Floor Space 1008 sqft
- Frontage 100.00 ft
- Gross Taxes $5,021.73
- Neighbourhood Tyndall Park
- Property Type Residential, Single Family Detached
- Remodelled Bathroom, Flooring, Kitchen, Other remarks
- Rental Equipment None
- School Division Winnipeg (WPG 1)
- Tax Year 25
- Total Parking Spaces 4
- Features
- Air Conditioning-Central
- Monitored Alarm
- Bar wet
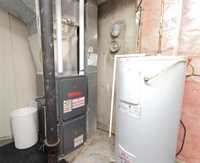
- High-Efficiency Furnace
- Main floor full bathroom
- Microwave built in
- No Smoking Home
- Smoke Detectors
- Goods Included
- Alarm system
- Blinds
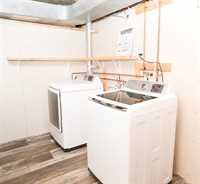
- Dryer
- Dishwasher
- Refrigerator
- Microwave
- Storage Shed
- Stove
- TV Wall Mount
- Window Coverings
- Washer
- Parking Type
- Double Detached
- Site Influences
- Flat Site
- Vegetable Garden
- Back Lane
- Low maintenance landscaped
- Other/remarks
- Playground Nearby
Rooms
| Level | Type | Dimensions |
|---|---|---|
| Main | Living Room | 13.42 ft x 12.33 ft |
| Eat-In Kitchen | 15.67 ft x 9.33 ft | |
| Primary Bedroom | 13 ft x 11.17 ft | |
| Bedroom | 13 ft x 8.5 ft | |
| Bedroom | 10.25 ft x 8.92 ft | |
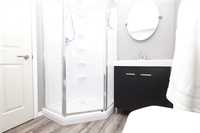
| Four Piece Bath | - | |
| Basement | Other | 13.33 ft x 9.08 ft |
| Recreation Room | 33.92 ft x 12.42 ft | |
| Three Piece Bath | - |