


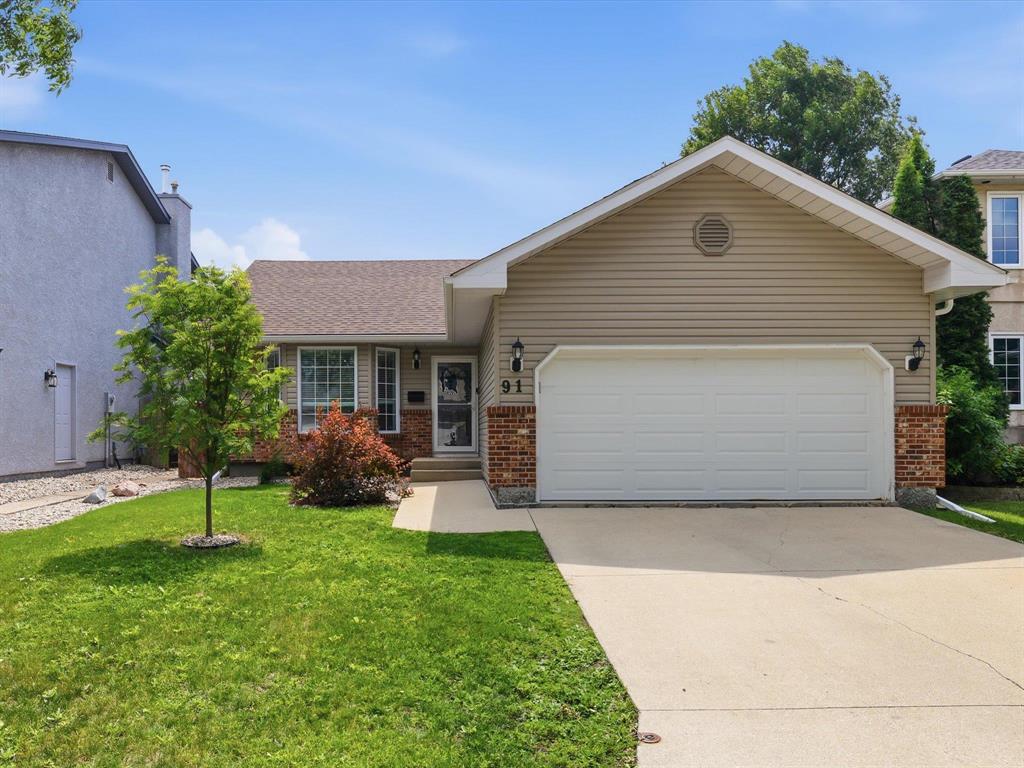
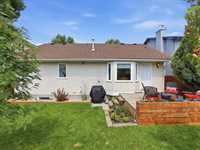
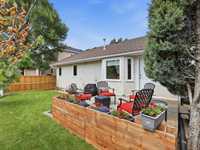
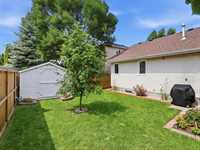
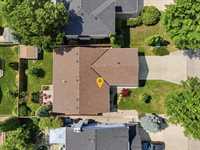
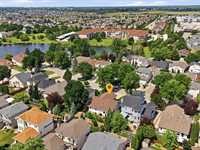
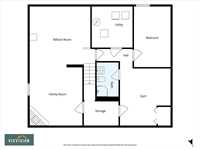
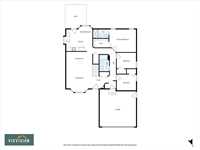
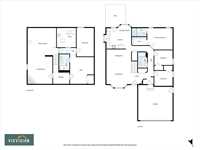
S/S 07/21, Open House 07/25 & 07/26 1-3pm. Offers 07/29. Welcome to this beautifully maintained 1,245 sq. ft. bungalow nestled in the highly desirable community of Kildonan Meadows. Offering 4 bedrooms, 3 bathrooms, a fully finished basement, and a double attached garage, this home provides the perfect blend of comfort, functionality, and style. Tastefully updated over the years, it features a bright and inviting layout with spacious living areas, an updated kitchen, and plenty of room for the whole family. The fully finished basement offers additional living space ideal for a family room, recreation area, or home office. Step outside to enjoy the gorgeous, private backyard—perfect for entertaining or relaxing in your own peaceful retreat. Recent updates include shingles (2022), kitchen bay windows (2023), primary bedroom windows (2022), furnace (2018), hot water tank (2025), and dishwasher (2025), offering peace of mind for years to come. Located in one of northeast Winnipeg's most sought-after neighbourhoods, close to parks, schools, shopping, walking paths, and all amenities, this is a fantastic opportunity to own a move-in-ready home in a wonderful family-friendly location.
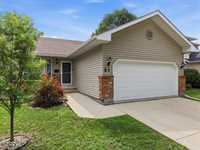
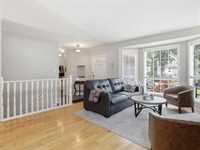
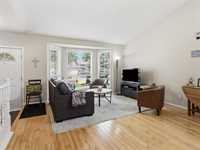
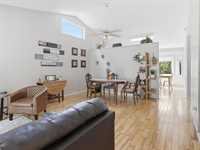
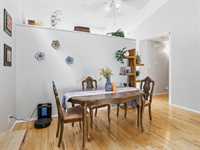
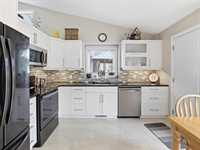
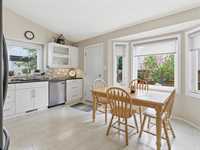
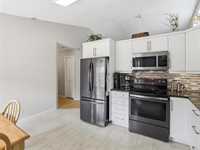
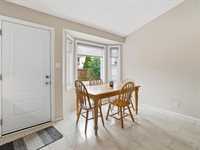
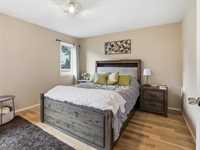
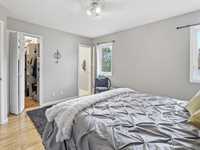
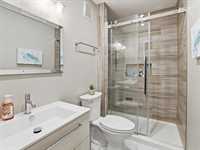
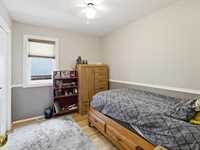
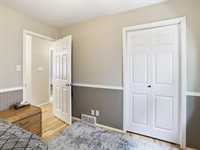
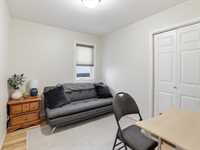
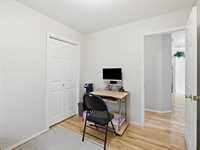
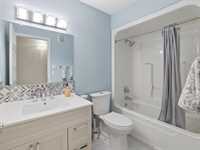
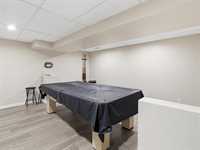
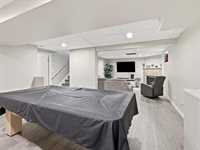
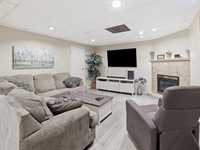
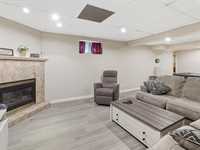
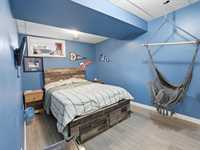
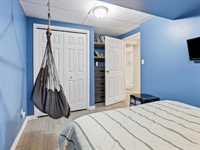
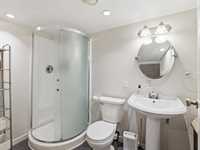
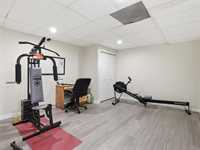
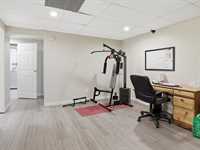
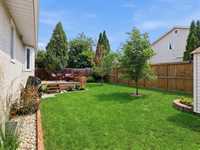
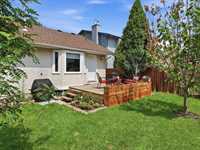
- Basement Development Fully Finished
- Bathrooms 3
- Bathrooms (Full) 3
- Bedrooms 4
- Building Type Bungalow
- Built In 1994
- Depth 100.00 ft
- Exterior Brick, Vinyl
- Fireplace Tile Facing
- Fireplace Fuel Gas
- Floor Space 1245 sqft
- Frontage 50.00 ft
- Gross Taxes $5,474.39
- Neighbourhood Kildonan Meadows
- Property Type Residential, Single Family Detached
- Tax Year 2026
- Features
- Air Conditioning-Central
- Closet Organizers
- Deck
- High-Efficiency Furnace
- No Smoking Home
- Sump Pump
- Goods Included
- Dryer
- Dishwasher
- Refrigerator
- Garage door opener
- Garage door opener remote(s)
- Microwave
- Storage Shed
- Stove
- Washer
- Parking Type
- Double Attached
- Site Influences
- Fenced
- No Back Lane
- Playground Nearby
- Shopping Nearby
- Public Transportation
Rooms
| Level | Type | Dimensions |
|---|---|---|
| Main | Eat-In Kitchen | 14.4 ft x 12 ft |
| Dining Room | 14.4 ft x 7 ft | |
| Living Room | 14.4 ft x 10 ft | |
| Primary Bedroom | 12 ft x 14 ft | |
| Three Piece Ensuite Bath | - | |
| Bedroom | 10 ft x 8 ft | |
| Bedroom | 10 ft x 9.4 ft | |
| Four Piece Bath | - | |
| Basement | Bedroom | 12.2 ft x 8.7 ft |
| Game Room | 15.5 ft x 14.4 ft | |
| Family Room | 13.3 ft x 14.5 ft | |
| Gym | 12.5 ft x 14.3 ft | |
| Three Piece Bath | - |