RE/MAX Associates
1060 McPhillips Street, Winnipeg, MB, R2X 2K9



1060 McPhillips Street, Winnipeg, MB, R2X 2K9
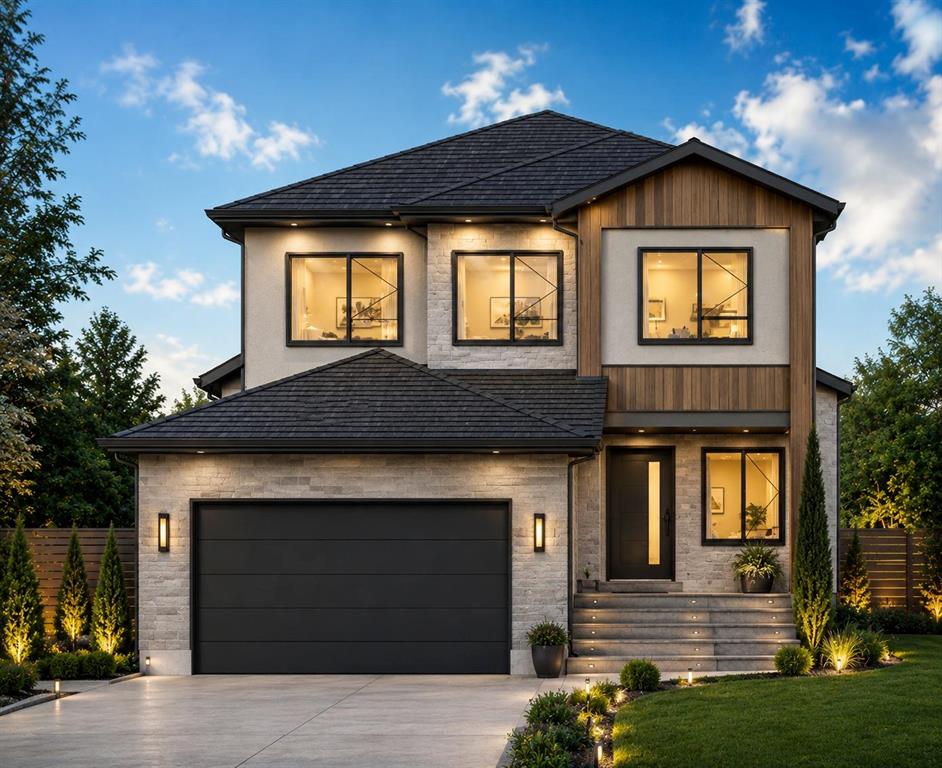
Welcome to 67 Sturgeon Crescent in Meadowlands. This two storey home is an impressive 2,007 sq. ft. offering 4 bedrooms plus a loft, 3 full bathrooms, a spice kitchen and a private side entrance to the basement. The main floor features a showstopping 17' open-to-above great room with a custom fireplace entertainment centre, a family room, a main-floor bedroom with a full bath and a beautiful kitchen with a luxurious island complete with full spice kitchen. Enjoy quartz countertops throughout the kitchen and bathrooms, luxury vinyl plank flooring, custom glass staircase railings and an oversized mudroom with main floor laundry area. Upstairs, you’ll find 3 additional bedrooms, including a spacious primary bedroom with a walk-in closet and ensuite featuring a glass-tiled shower and double vanity. The undeveloped basement includes plumbing rough-ins and is ready for your future plans. Backed by Progressive New Home Warranty and located just steps from the new Meadowlands K–8 School. Book your showing today and move in by fall!
| Level | Type | Dimensions |
|---|---|---|
| Main | Family Room | 10.67 ft x 11.08 ft |
| Great Room | 15.50 ft x 13.75 ft | |
| Bedroom | 11.75 ft x 10.25 ft | |
| Four Piece Bath | - | |
| Mudroom | 5.08 ft x 8.17 ft | |
| Kitchen | 18.75 ft x 16.50 ft | |
| Dining Room | 13.08 ft x 10.08 ft | |
| Upper | Primary Bedroom | 14.75 ft x 13.08 ft |
| Four Piece Ensuite Bath | - | |
| Walk-in Closet | 9.08 ft x 5.17 ft | |
| Bedroom | 10.08 ft x 10.42 ft | |
| Bedroom | 10.92 ft x 10.42 ft | |
| Four Piece Bath | - | |
| Loft | 9.17 ft x 9.58 ft |