


Property Search
230 Paddington Rd, Winnipeg, R2N 1H4
MLS® Number 202617185
- $489,900
- 3
- 2
- Virtual Tour
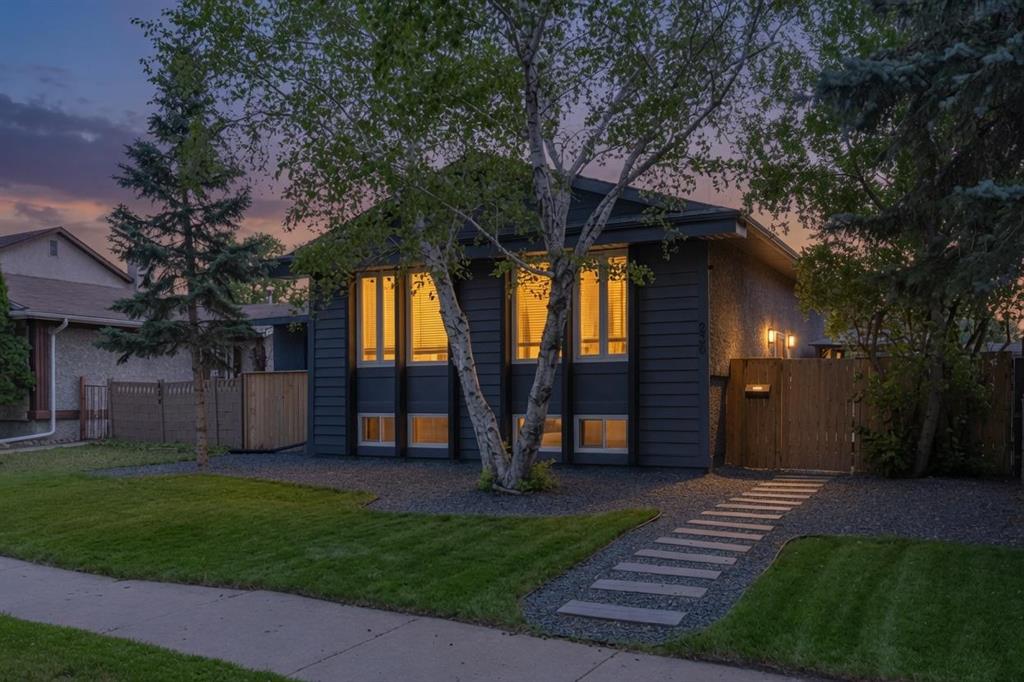
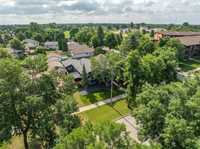
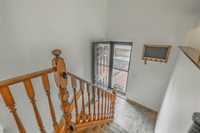
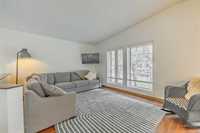
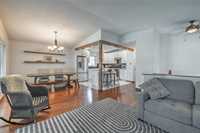
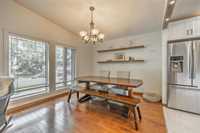
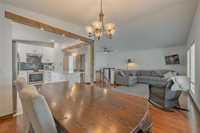
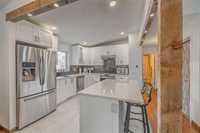
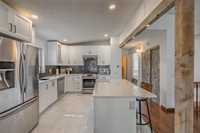
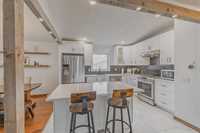
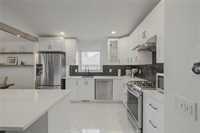
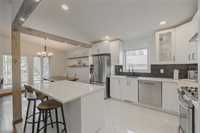
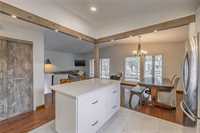
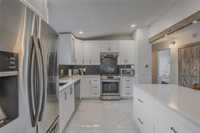
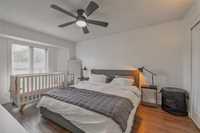
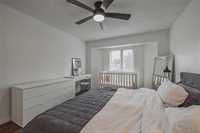
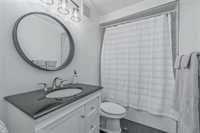
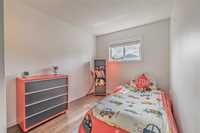
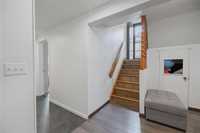
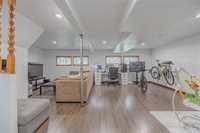
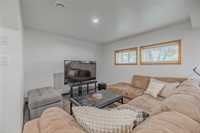
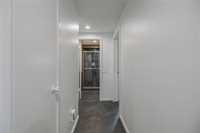
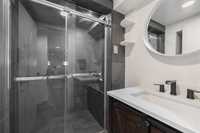
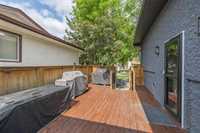
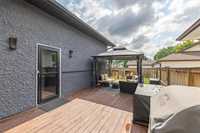
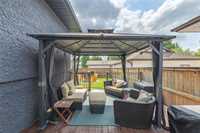
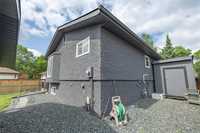
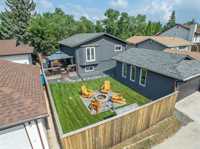
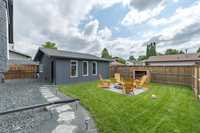
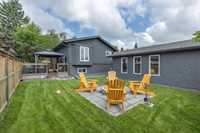
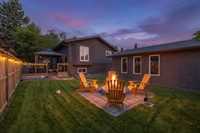
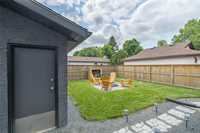
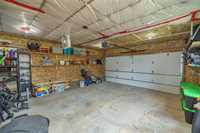
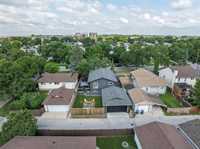
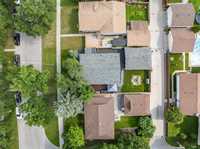
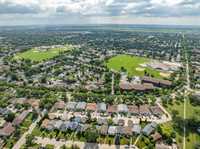
SS JULY 22 | Offers JULY 28 @ 7 pm. | Showings end JULY 26 @ 5 pm! |Welcome to this beautifully updated family home in River Park South! This TRULY move-in ready bilevel offers **3 legal beds, 2 full baths** and has been meticulously maintained with an impressive list of updates - ask your realtor for the full list! With excellent curb appeal & tons of natural light, this home is warm & inviting. To highlight: The spacious modern kitchen feat gas stove ('21) opens to a bright and inviting open concept layout on main floor. Both bathrooms have been remodelled and you will love the spa like shower in the basement bathroom ('22)! Outside, the beautifully landscaped yard ('24), complete w/ gazebo, storage shed, fire pit offers plenty of room to relax or entertain. Additional major updates incl: dual-pane windows, shingles ('13), HWT ('20), HEF ('21), soffits, fascia, eavestroughs ('21), exterior repaint ('24), garage door ('25), full interior paint ('26). Known for its excellent schools, parks, playgrounds, and convenient access to amenities galore, River Park South is one of Winnipeg's most desirable neighbourhoods in the South. This beautiful home is ready for its next owners to simply unpack and enjoy!
- Bathrooms 2
- Bathrooms (Full) 2
- Bedrooms 3
- Building Type Bi-Level
- Built In 1983
- Depth 100.00 ft
- Exterior Stucco, Wood Siding
- Floor Space 949 sqft
- Frontage 50.00 ft
- Gross Taxes $5,035.81
- Neighbourhood River Park South
- Property Type Residential, Single Family Detached
- Remodelled Bathroom, Exterior, Flooring, Furnace, Kitchen, Roof Coverings, Windows
- School Division Louis Riel (WPG 51)
- Tax Year 2025
- Total Parking Spaces 2
- Features
- Air Conditioning-Central
- Deck
- Ceiling Fan
- High-Efficiency Furnace
- Main floor full bathroom
- Smoke Detectors
- Goods Included
- Blinds
- Dryer
- Dishwasher
- Refrigerator
- Garage door opener
- Garage door opener remote(s)
- See remarks
- Storage Shed
- Stove
- TV Wall Mount
- Window Coverings
- Washer
- Parking Type
- Double Detached
- Site Influences
- Fenced
- Low maintenance landscaped
- Playground Nearby
- Private Yard
- Shopping Nearby
- Public Transportation
Rooms
| Level | Type | Dimensions |
|---|---|---|
| Main | Family Room | 15.42 ft x 14.5 ft |
| Dining Room | 10.83 ft x 10.5 ft | |
| Kitchen | 10.75 ft x 9.75 ft | |
| Four Piece Bath | 8.67 ft x 4.83 ft | |
| Bedroom | 9.75 ft x 8.25 ft | |
| Primary Bedroom | 15.25 ft x 11.25 ft | |
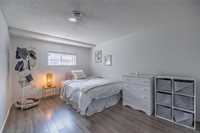
| Lower | Bedroom | 15.17 ft x 10.42 ft |
| Three Piece Bath | 7.92 ft x 6.92 ft | |
| Recreation Room | 23.5 ft x 18 ft | |
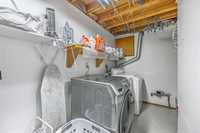
| Laundry Room | 15 ft x 5.92 ft |